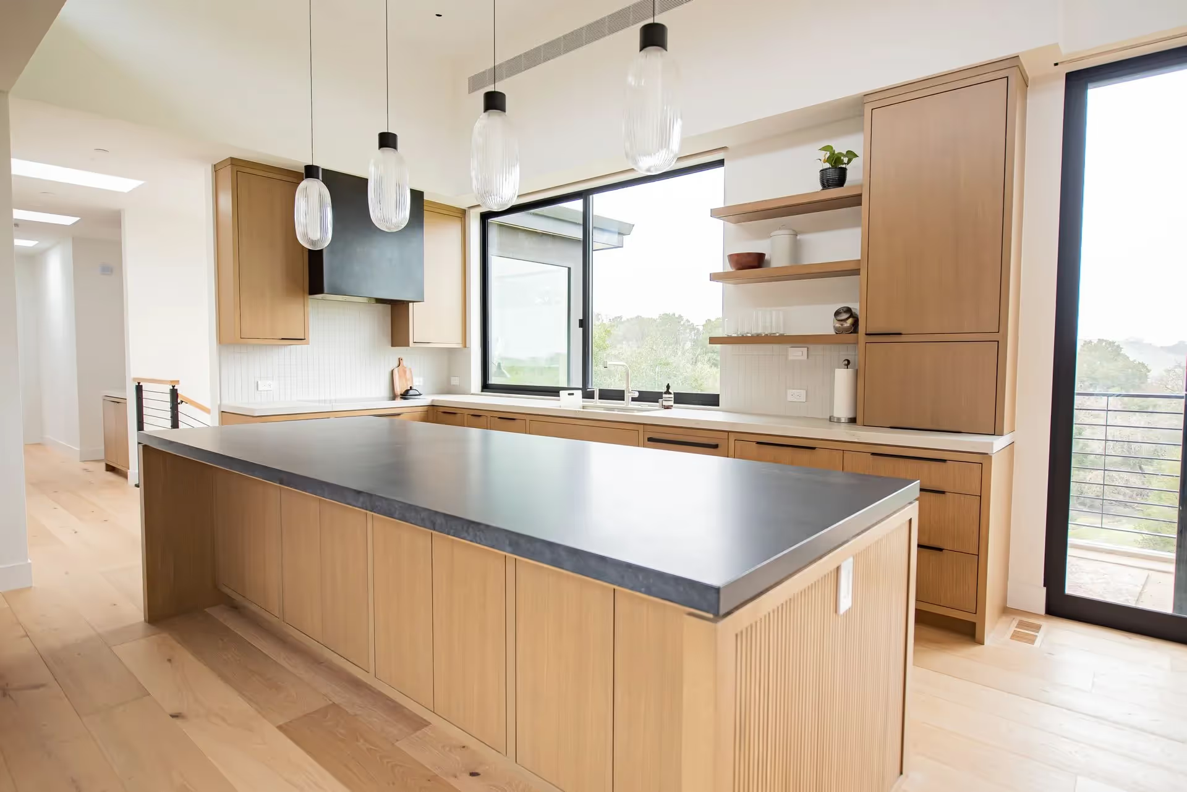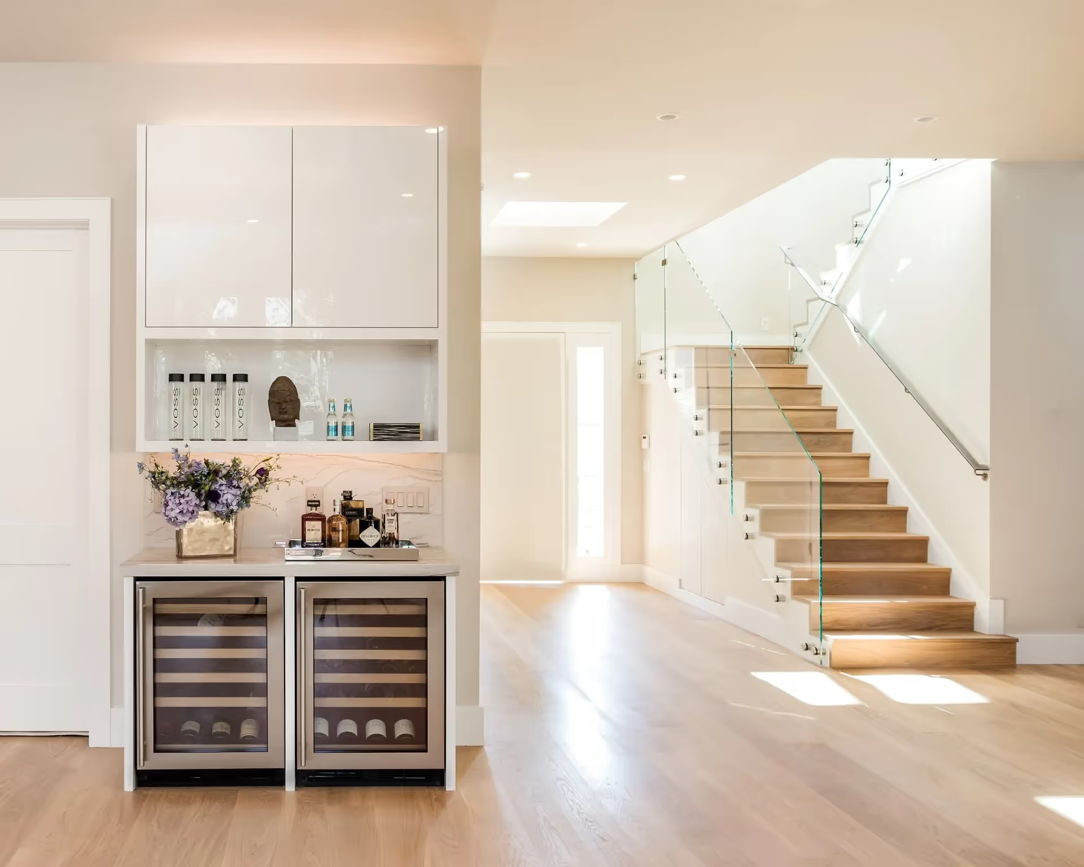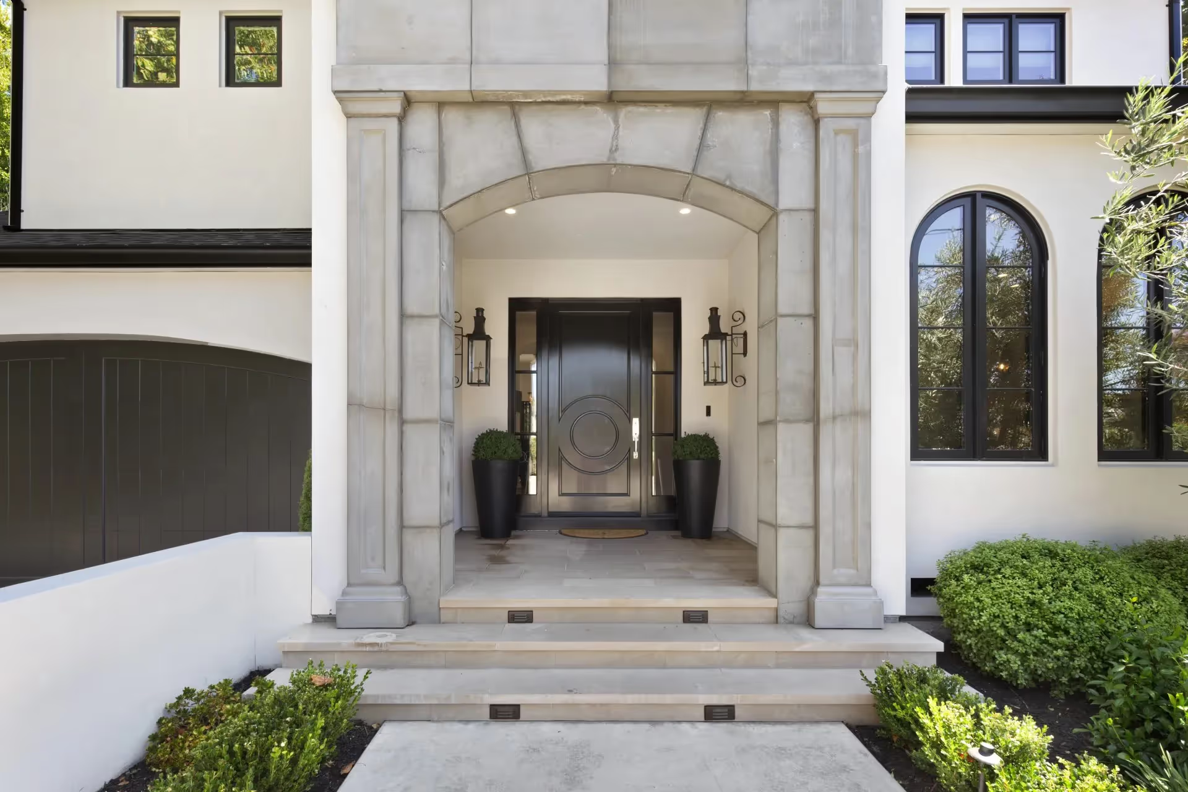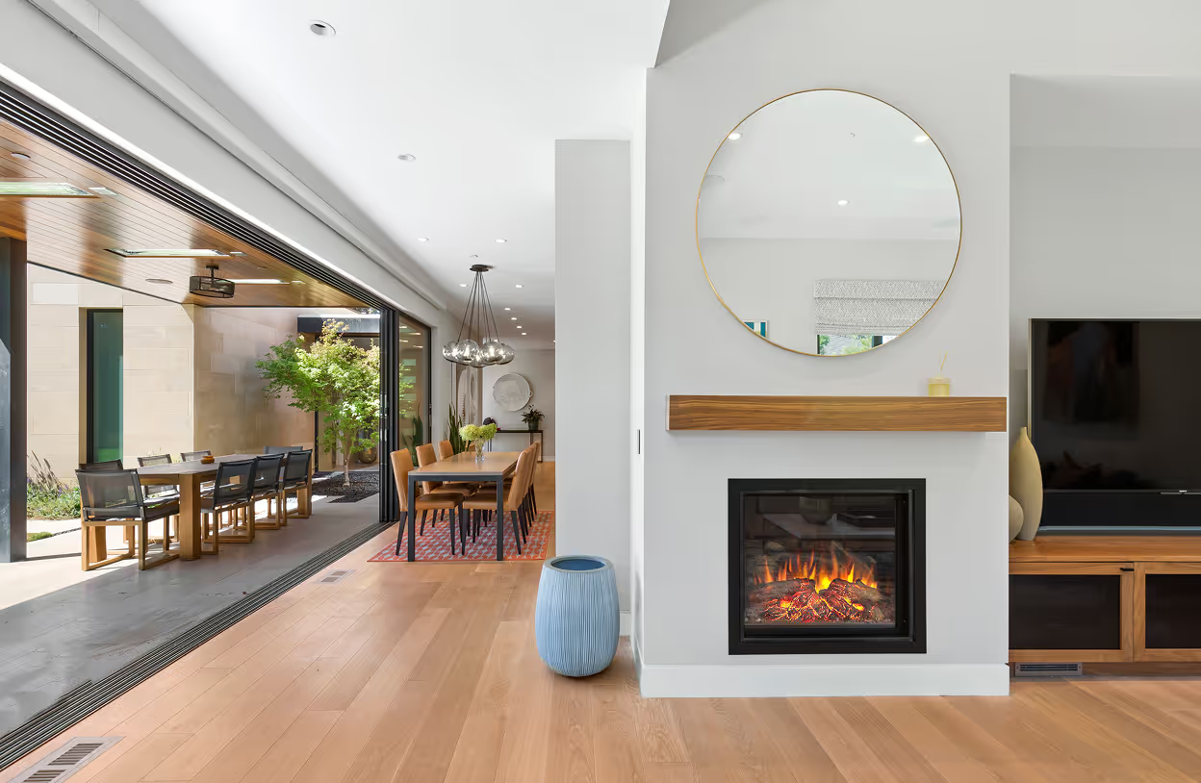
A renovated home feels disjointed when design decisions are made room by room rather than through a unified visual language established before construction begins. True cohesion comes from aligning flooring, ceiling heights, trim profiles, material palettes, and indoor-outdoor transitions across the entire project, all coordinated by a builder and architect who share a single governing vision from day one.
You've invested significantly. The materials are high quality. The trades did their work. And yet something still feels off. Rooms that should flow together feel like chapters from different books. If that experience is familiar, the problem almost certainly isn't what was built. It's how the project was planned and coordinated before a single wall was opened.
Key Takeaways
- Cohesion is a planning problem first and a materials problem second. The right finishes chosen in isolation will still look fragmented without a governing design language.
- Flooring continuity, ceiling height consistency, and transition detailing at doorways and hallways carry more visual weight than statement features.
- In Bay Area homes where indoor-outdoor living is central, the interior material language must extend outward or the home will feel divided.
- A builder operating at a luxury scale should proactively flag design inconsistencies during the review phase, not after tile has been set.
- The seams between original structure and new square footage are where craftsmanship is most visible. Those transitions require deliberate design and precise execution.
- A fragmented build process almost always produces a fragmented result. Single-point-of-accountability leadership is what makes seamless execution possible.
Things You Must Know
1. Cohesion Is Decided at the Design Stage, Not Corrected During Construction
By the time flooring is down and cabinets are installed, the decisions that determine whether a home feels unified have already been made, or missed. The material palette, trim profiles, ceiling transitions, and lighting plan need to be resolved as a whole before any work begins. Homeowners who revisit these choices room by room as the project progresses almost always end up with spaces that feel like updates rather than a single, considered design.
2. The Transition Zones Are Where Renovation Quality Is Revealed
Anyone can execute a showpiece kitchen or a beautiful primary suite. What separates a truly seamless renovation from a technically complete one is how the home handles its connective tissue: hallways, thresholds, openings between rooms, and the shift from interior to exterior. These are the moments where two different phases of work, or two different contractors' decisions, either harmonize or clash. They deserve as much design attention as any focal point in the home.
3. Process Fragmentation and Visual Fragmentation Travel Together
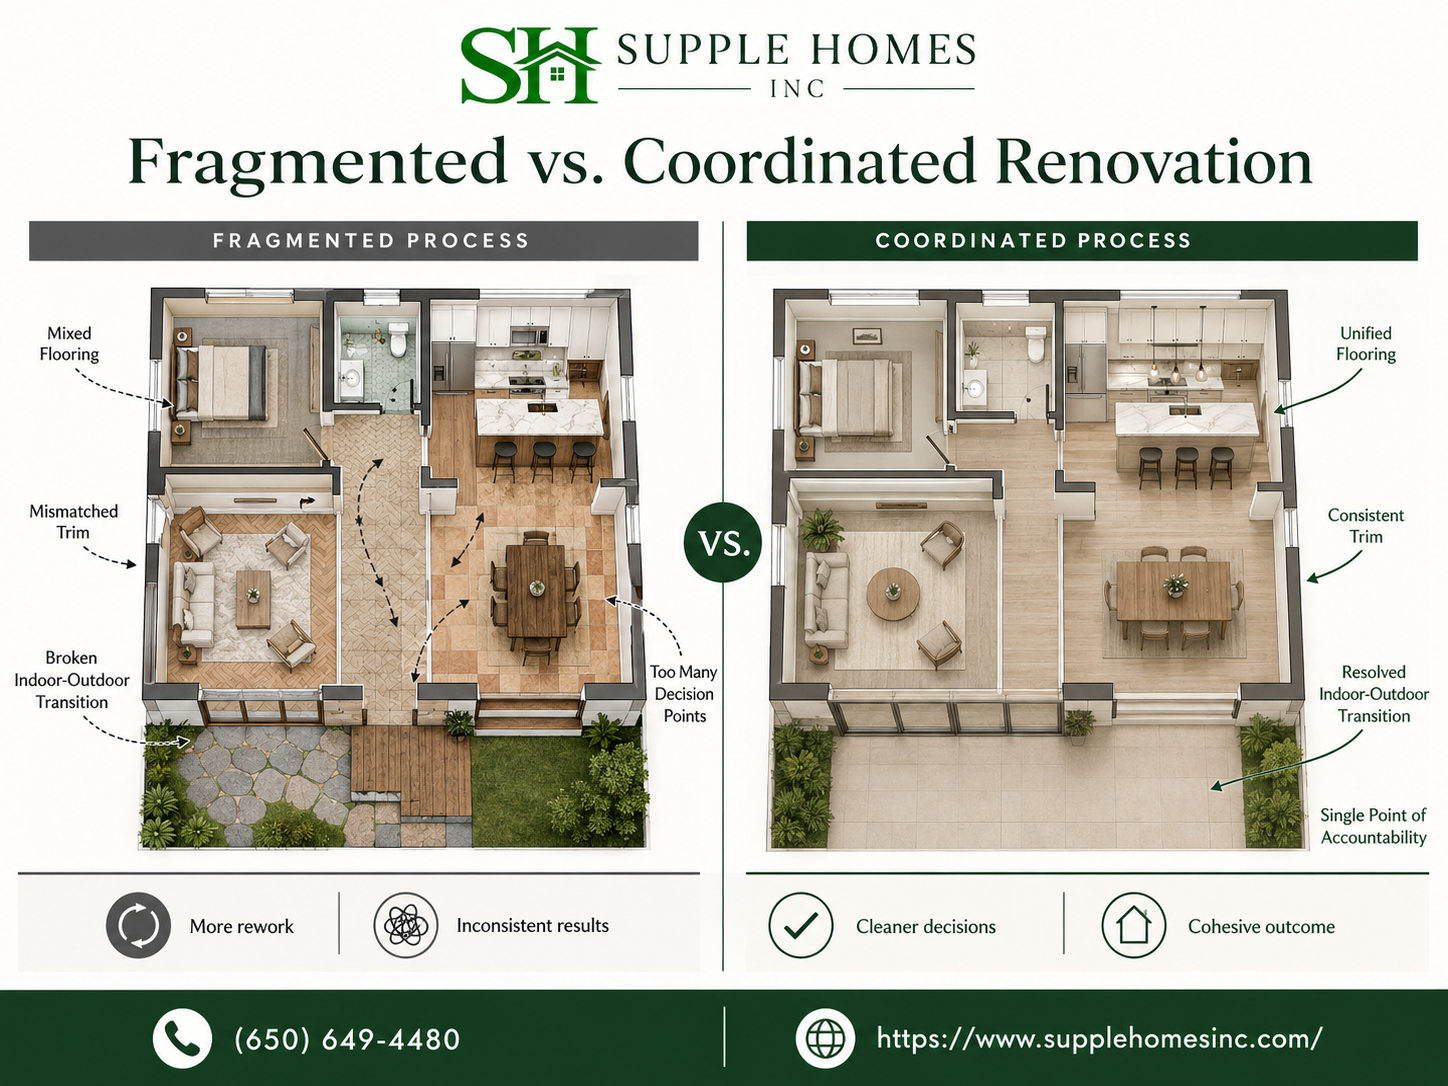
When multiple contractors are managing their own scopes without a single coordinating lead, design inconsistencies compound quietly. A subcontractor resolves a transition detail on the fly. A finish gets substituted without reviewing how it reads next to adjacent materials. By the time the homeowner notices, corrections are expensive or impossible. A builder who owns the full scope of coordination catches these conflicts upstream, which is why the quality of the process is directly visible in the quality of the result.
Why Does a Renovated Home Still Look Patched Together After So Much Investment?
The most common reason is that materials and finishes were selected in sequence rather than as a system. When different phases of renovation are completed at different times, or by different contractors working without a shared reference point, proportions drift. Trim profiles don't match. Flooring transitions feel abrupt. Hardware finishes that looked fine in isolation create low-grade visual noise when seen together across a room.
The issue isn't taste or budget. It's that no one was holding a single governing vision across all of the decisions simultaneously. That coordination role has to be established before any work begins, not assembled from the pieces afterward.
What Design Decisions Carry the Most Visual Weight?
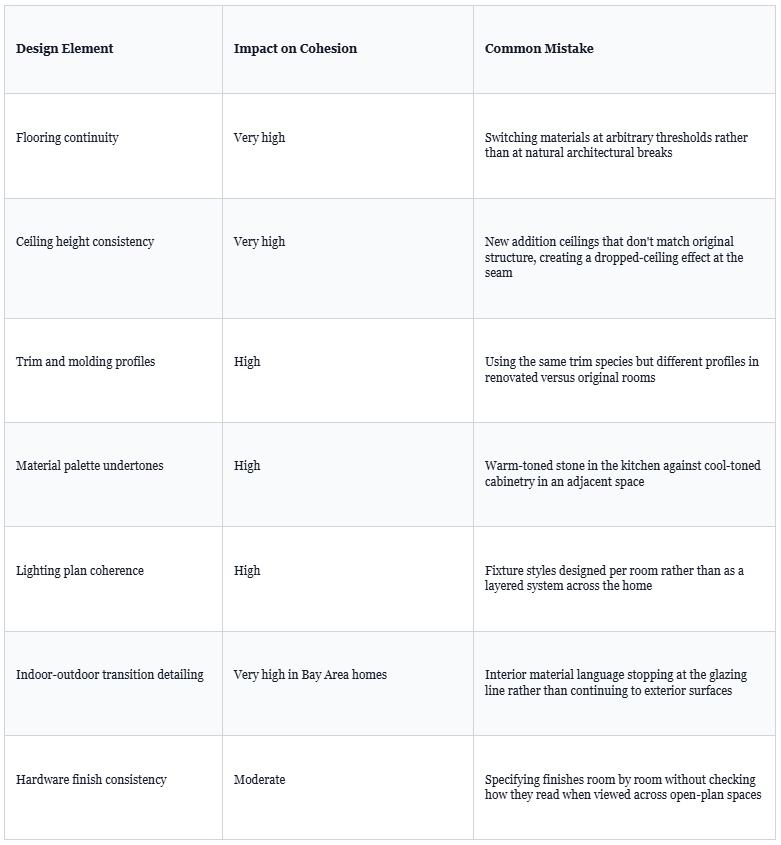
Not all choices affect cohesion equally. Some decisions operate quietly in the background and create the feeling that everything belongs together. Others are easier to notice but contribute less than homeowners expect to the overall sense of unity.
How Do You Prevent a Large-Scale Remodel From Feeling Like Additions Bolted Onto the Original Structure?
The original structure and the new square footage need to be treated as one architectural conversation. That starts with a deliberate decision: are the new spaces going to continue the existing trim language, or evolve it in a way that feels intentional rather than accidental? Either approach can work, but it has to be chosen and held consistently, not left to be resolved contractor by contractor as the work progresses.
Ceiling heights deserve particular attention. When an addition or renovation introduces ceilings at a different height than the original home, the transition zone between them becomes highly visible. The same applies to how structural openings are detailed at the points where old and new meet. For homeowners modernizing older Peninsula homes without losing character, this tension between existing architecture and new work is one of the most consequential design problems to solve early.
Large-scale remodels in the 8,000 to 11,000 square foot range that involve integrating new and existing structure are among the most technically complex residential projects in the Bay Area, where lot constraints, permit requirements, and structural conditions from older builds create additional layers of coordination that directly affect design continuity.
How Should the Build Process Be Structured to Produce a Seamless Result?
The process and the result are not separate things. A fragmented build process, where trades are managing their own scope without a single coordinating lead, will reliably produce a fragmented outcome. The homeowner ends up filling the coordination gap themselves, which means catching inconsistencies after the fact rather than preventing them upstream.
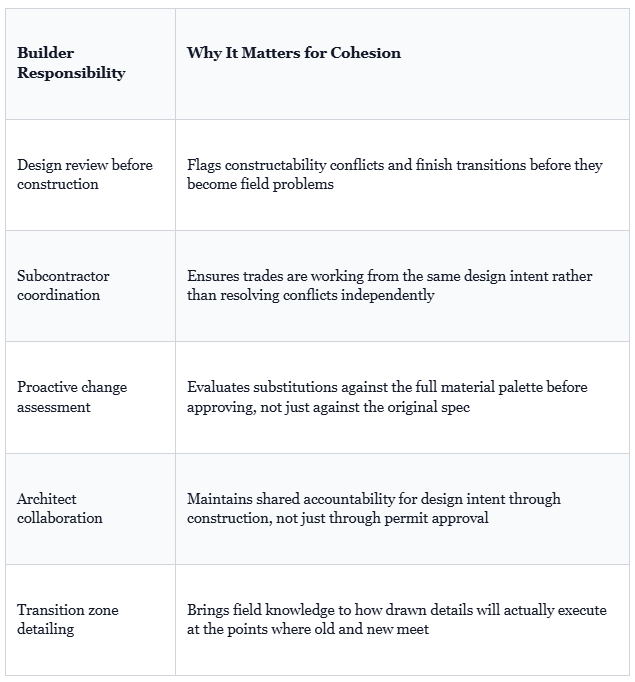
The alternative is a builder who operates as a genuine single point of accountability: managing subcontractors, sequencing trades, reviewing design details for constructability before work begins, and proactively surfacing conflicts between what has been specified and what will actually work in the field. Understanding how builders protect design intent through a luxury renovation is one of the clearest indicators of whether a project will hold together from concept to completion.
Step-by-Step: Building Cohesion Before Construction Begins
- Establish a governing design language. Before selecting individual finishes, define the visual rules the entire project will follow: trim profile family, material temperature (warm or cool undertones), ceiling height strategy, and hardware finish direction. Every subsequent decision should be evaluated against these rules.
- Map all transition zones explicitly. Identify every threshold, hallway, and opening where two spaces or two phases of construction will meet. Design these transitions deliberately rather than leaving them to be resolved during framing.
- Align flooring decisions across the full floor plan. Treat flooring as a single decision for the entire level rather than a room-by-room selection. Where material changes are necessary, locate the transition at a natural architectural break such as a doorway or a change in room function, not in the middle of a visual sightline.
- Resolve the lighting plan as a system. Layer ambient, task, and accent lighting across all spaces simultaneously so that fixture styles, color temperatures, and intensities are consistent and intentional throughout the home.
- Extend the interior material language outward. In Bay Area homes where indoor-outdoor living is a core lifestyle priority, determine early how the interior palette will translate to exterior surfaces, door profiles, and flooring at the transition point. This is where many renovations lose cohesion at the final walk-through.
- Lock decisions before construction sequencing begins. Late changes to finishes or transitions are expensive and often produce the exact patchwork quality the project was designed to avoid. Decisions should be finalized upstream, with a change management process that assesses visual and structural impact before any substitution is approved.
What Are the Most Common Mistakes That Create a Disjointed Result?
- Selecting finishes room by room without a palette review across the full floor plan
- Treating transition zones as secondary details rather than primary design problems
- Allowing subcontractors to resolve field conflicts without routing them through a coordinating lead
- Specifying indoor materials and outdoor materials independently, without checking how they read through the glazing
- Making late-stage substitutions without evaluating how the replacement reads against adjacent finishes
- Assuming that high-quality individual materials will create cohesion on their own without a unifying design language
- Beginning construction before all transition details have been resolved in the drawings
Design changes made after framing is complete are estimated to cost significantly more than equivalent decisions resolved at the design development stage, with some industry professionals citing a cost multiplier of five to ten times depending on the scope and phase of construction.
How Does Indoor-Outdoor Integration Affect Cohesion in Bay Area Homes Specifically?
Indoor-outdoor living isn't a feature in Bay Area homes; it's a baseline expectation for anyone building or renovating at this level. The challenge it creates for cohesion is that the interior design language has to be considered in relation to the exterior from the very beginning, not added on as a landscaping phase after the interior is finished.
Homes in Los Gatos, Palo Alto, and surrounding Peninsula communities frequently feature large glazing systems and pocket doors designed to eliminate the visual boundary between interior and exterior living spaces, making the material and finish continuity at that transition one of the highest-stakes design decisions in the project.
When flooring materials, ceiling details, and finish tones don't carry through to the outdoor spaces, the home reads as two separate environments rather than one continuous living space. Getting this right requires deciding how the transition will be handled at the design phase, not at the landscaping and exterior finish phase months later. For homeowners focused on wellness-focused home design that supports daily comfort, how the home connects to the outdoors has direct quality-of-life implications that go beyond aesthetics.
What Should You Expect From Your Builder at This Project Scale?
Homeowners at this investment level should not have to ask for this level of coordination. It should be the operating standard. Before starting a project of this scope, reviewing what to know before beginning a large-scale luxury home renovation can help clarify what genuine builder accountability looks like and what questions to ask before signing a contract.
Industry research on luxury residential construction suggests that homeowners who report high satisfaction with their renovation outcome consistently cite proactive builder communication and single-point coordination as the primary drivers, rating these factors above materials quality or design innovation in post-project surveys.
Frequently Asked Questions
Why does my renovated home look patched together instead of cohesive, even after spending so much on materials and finishes?
The most common reason is that materials and finishes were selected room by room rather than as a unified whole. When different phases of renovation are completed without a governing visual language, proportions, trim profiles, flooring transitions, and fixture styles clash in subtle but unmistakable ways. Achieving true seamlessness requires a single coordinating vision established before any work begins, covering everything from base molding heights to hardware finishes to how natural light moves through the space. Homeowners who have invested significantly in their renovation often discover too late that the disconnect is a planning and coordination problem, not a materials problem.
How do we make sure a large-scale remodel of our existing home doesn't feel like a series of additions bolted onto the original structure?
The key is treating the original structure and the new square footage as one architectural conversation rather than two separate projects. This means aligning ceiling heights, continuing or thoughtfully evolving the existing trim language, and ensuring structural transitions like hallways, thresholds, and openings are detailed with the same care as the showpiece rooms. Builders and architects who specialize in large-scale remodels at 8,000 to 11,000 square feet understand that the seams between old and new are where the craft is most visible. If those transitions are designed carefully from the start and executed with precision, most visitors cannot tell where the original home ends and the renovation begins.
We've worked with other contractors before and ended up micromanaging every decision just to keep things on track. How is a seamless result even possible when the process is that fragmented?
A fragmented process almost always produces a fragmented result, and the exhaustion of micromanaging is usually a symptom of working with a builder who isn't structured to own the full scope of coordination. When a general contractor operates as a true single point of accountability, managing subcontractors, sequencing trades, and communicating proactively, homeowners are freed from having to hold the project together themselves. For a renovation to feel seamless, the build process itself needs to be seamless, which means decisions about finishes, transitions, and sequencing are made upstream rather than resolved on the fly. Homeowners who have been burned on past projects often find that the difference isn't the subcontractors or the materials. It's whether a trusted lead is genuinely steering the project from day one.
What design decisions have the biggest impact on whether a renovated home feels like one unified space versus a collection of updated rooms?
The decisions that carry the most visual weight are flooring continuity, ceiling height consistency, the treatment of architectural transitions like doorways and hallways, and the coherence of the lighting plan across all spaces. Beyond those, a unified material palette where finishes in the kitchen, bathrooms, and living areas share a common undertone or texture family does more to create cohesion than any single statement feature. Equally important is how indoor-outdoor transitions are handled, particularly in Bay Area homes where indoor-outdoor living is central to the lifestyle. These choices need to be locked in at the design stage, not negotiated room by room as the project progresses.
At our budget level, should we expect our builder to proactively catch design inconsistencies before they become construction problems, or is that the architect's job?
At a project scale of several million dollars, the most successful outcomes happen when the builder and architect function as genuine collaborators rather than two parties pointing at each other's scope. A builder operating at this level should be raising constructability and consistency concerns during the design review phase, flagging where a detail won't translate cleanly from drawing to finished wall, or where two finishes specified in adjacent spaces will create an awkward transition. The architect governs the design intent, but an experienced luxury builder who has executed projects at this scale knows what seamless execution actually requires in the field, and that knowledge should surface early, not after tile has been set. Homeowners should expect and even demand that kind of proactive, integrated partnership. It is what separates a truly cohesive result from a technically complete one.
The Difference Between a Home That Looks Renovated and One That Simply Feels Right
There's a quality that the best renovations share: nothing calls attention to itself. The spaces flow. The materials belong together. The transitions between old and new, between inside and outside, between one room and the next, feel considered rather than resolved. That quality isn't an accident of good taste or generous budgets. It's the direct result of coordinated planning, disciplined decision-making, and a builder who treats the entire project as a single coherent object from the first design meeting through the final walk-through.
If you're planning a renovation in the Bay Area and you want that result, the conversation needs to start with how the project will be coordinated, not what finishes are trending. The materials follow the plan. The plan has to come first.
Supple Homes Inc. works with homeowners in Los Gatos, Palo Alto, and the surrounding Peninsula on large-scale renovations and custom builds where seamless execution is the only acceptable standard. If you're thinking through a project and want to understand what that kind of coordination actually looks like in practice, reach out to start a conversation.