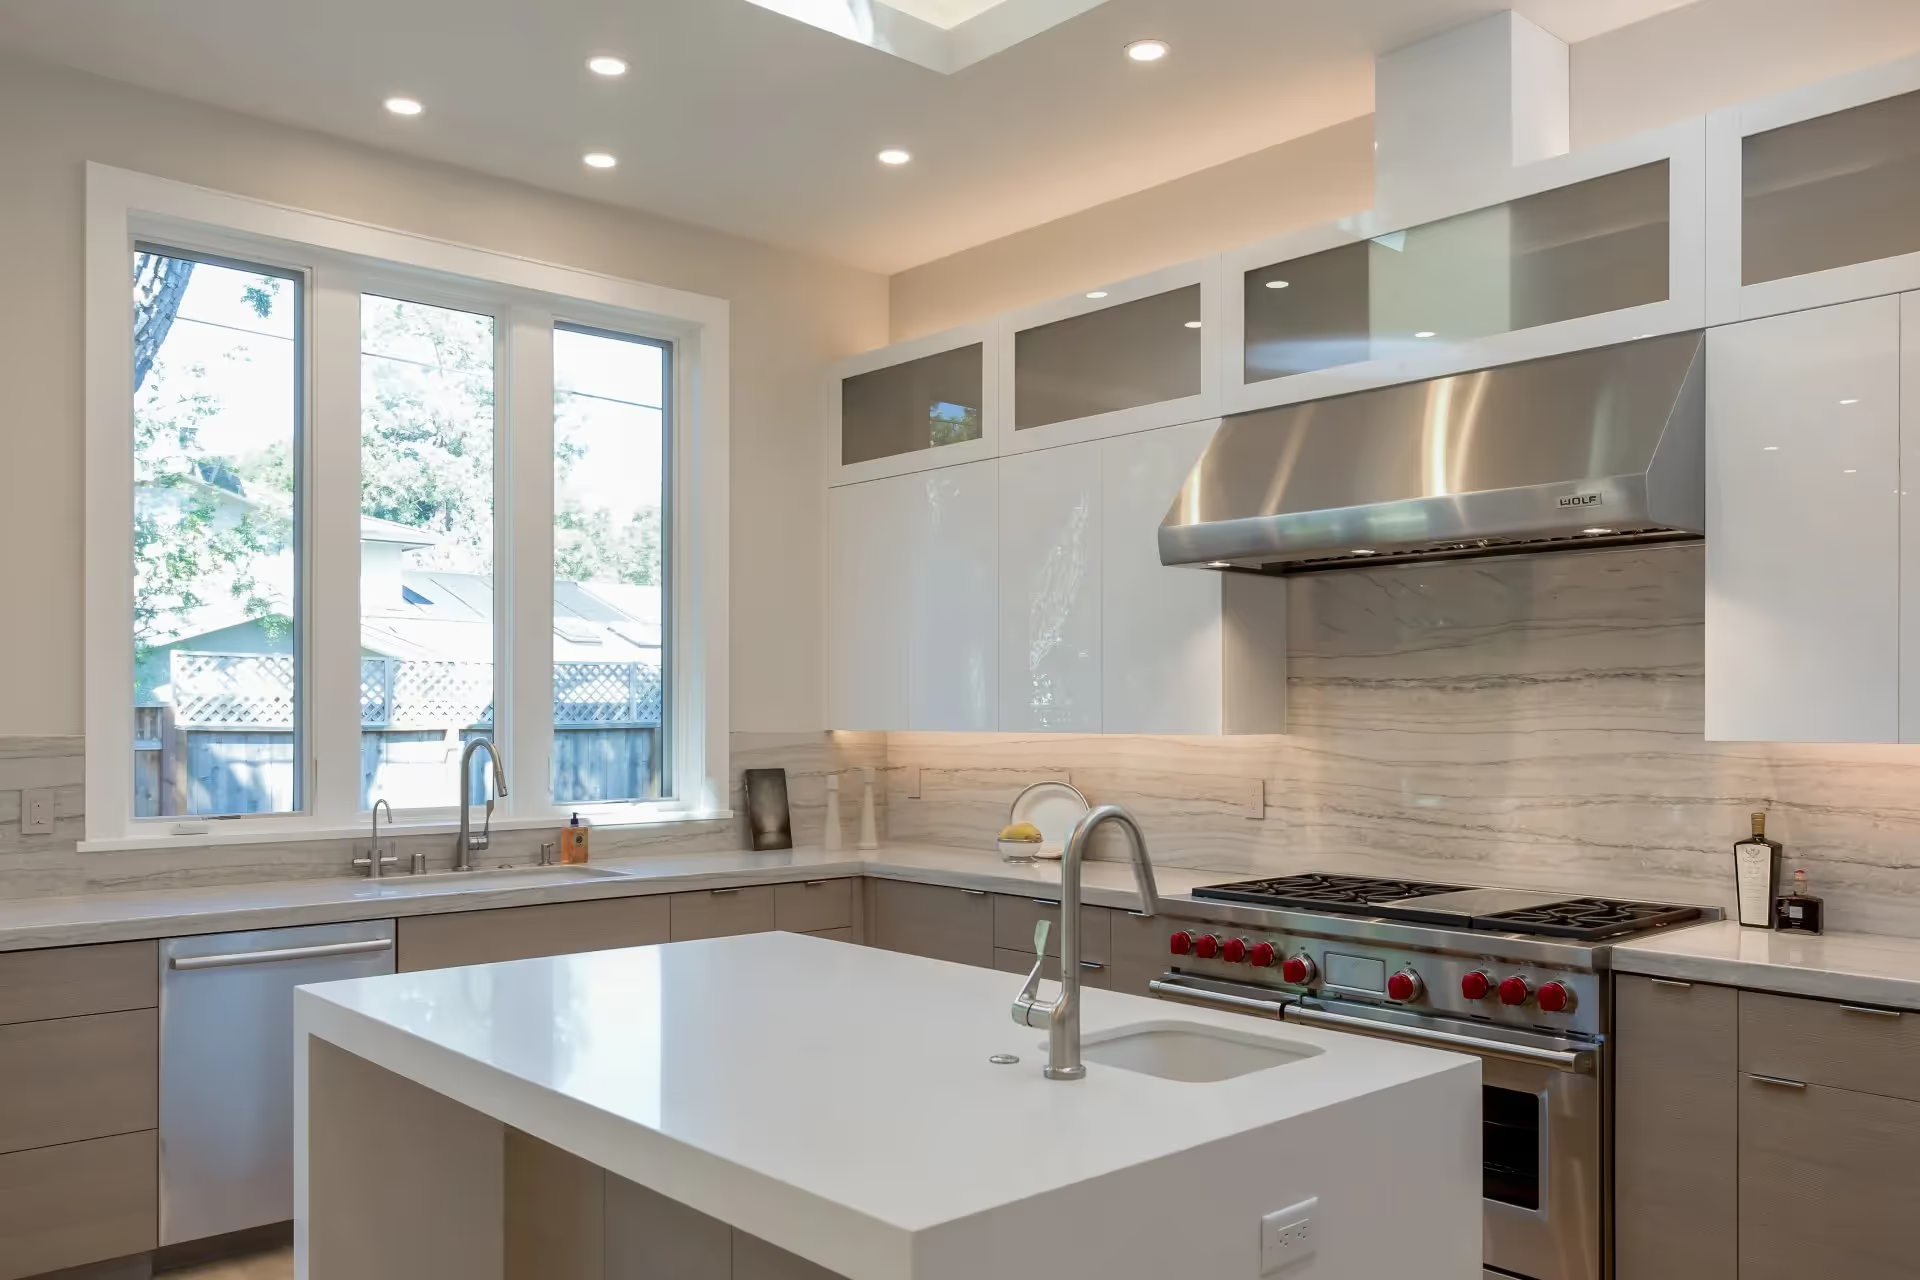
Modernizing an older Peninsula home means updating systems, layouts, and finishes while protecting the original architectural details that make the home distinctive. The most successful renovations treat period elements like rooflines, millwork, and ceiling proportions as fixed anchors, then build contemporary upgrades around them. In the Bay Area, where homes often carry significant architectural history alongside significant market value, this balance requires a builder who acts as a design steward, not just a contractor.
Introduction
Older homes on the San Francisco Peninsula carry something newer construction rarely achieves: a sense of permanence. The proportions feel considered. The millwork has weight. The rooflines tell a story about when and how the neighborhood was built. But those same homes often carry outdated electrical panels, aging HVAC systems, kitchens that no longer fit how families actually live, and infrastructure that quietly undermines daily comfort.
The question most homeowners in Los Gatos, Palo Alto, and the broader Peninsula wrestle with is not whether to modernize. It is how to do it without dismantling the very qualities that made the home worth investing in.
Key Takeaways
- Preserving architectural character requires identifying which original features define the home's identity before any scope is finalized.
- Modern systems including smart home infrastructure, energy-efficient windows, and updated HVAC can be fully integrated without altering the visual bones of a period home.
- Large-scale Bay Area renovations in the 4,000 to 11,000 sq ft range routinely involve budgets from the low millions into the $8M to $11+M range depending on scope and systems replacement.
- A builder who pushes back with integrity on design decisions that would undermine the home's character is more valuable than one who simply executes whatever is requested.
- Families planning a forever home benefit most when lifestyle questions are answered in the design phase, not during construction.
- California's energy efficiency requirements during a significant remodel create a natural opportunity to address systems comprehensively rather than piecemeal.
Things You Must Know
1. Character Is Specific, Not General
The most common mistake in a character-preserving renovation is treating "the original home" as a vague concept rather than a specific set of elements worth protecting. Before any scope of work is written, a thorough documentation of which features actually define the home's identity should be completed. Rooflines, entry proportions, ceiling heights, window rhythm, and millwork profiles are examples of elements that set the architectural tone. Once those are identified and treated as fixed, everything else can be updated around them with considerably more freedom.
2. Behind-the-Walls Quality Matters as Much as What You See
Homes in the 4,000 to 11,000 sq ft range on the Peninsula often require comprehensive systems replacement alongside cosmetic work, and the two are deeply connected. Updated electrical, plumbing, and HVAC that are not properly coordinated with the architectural drawings will surface as visible compromises later, whether that means a mechanical chase running through a finished wall or conduit routed in a way that conflicts with original trim details. Budgeting for infrastructure from the start, rather than discovering it mid-project, is one of the clearest signs of an experienced renovation team.
3. California's Energy Requirements Can Work in Your Favor
A significant remodel in California typically triggers energy efficiency requirements that apply to insulation, windows, and HVAC systems. Rather than treating these as compliance hurdles, they represent an opportunity to address the entire building envelope comprehensively in a single project phase. Homes that benefit from this approach often perform better on comfort, utility costs, and long-term maintenance than homes where systems were updated piecemeal over years.
What Does "Preserving Character" Actually Mean in a Renovation?
Preservation in a renovation context does not mean freezing a home in its original decade. It means understanding which elements carry the architectural identity and making deliberate decisions about what to protect, what to reinterpret, and what to replace entirely.
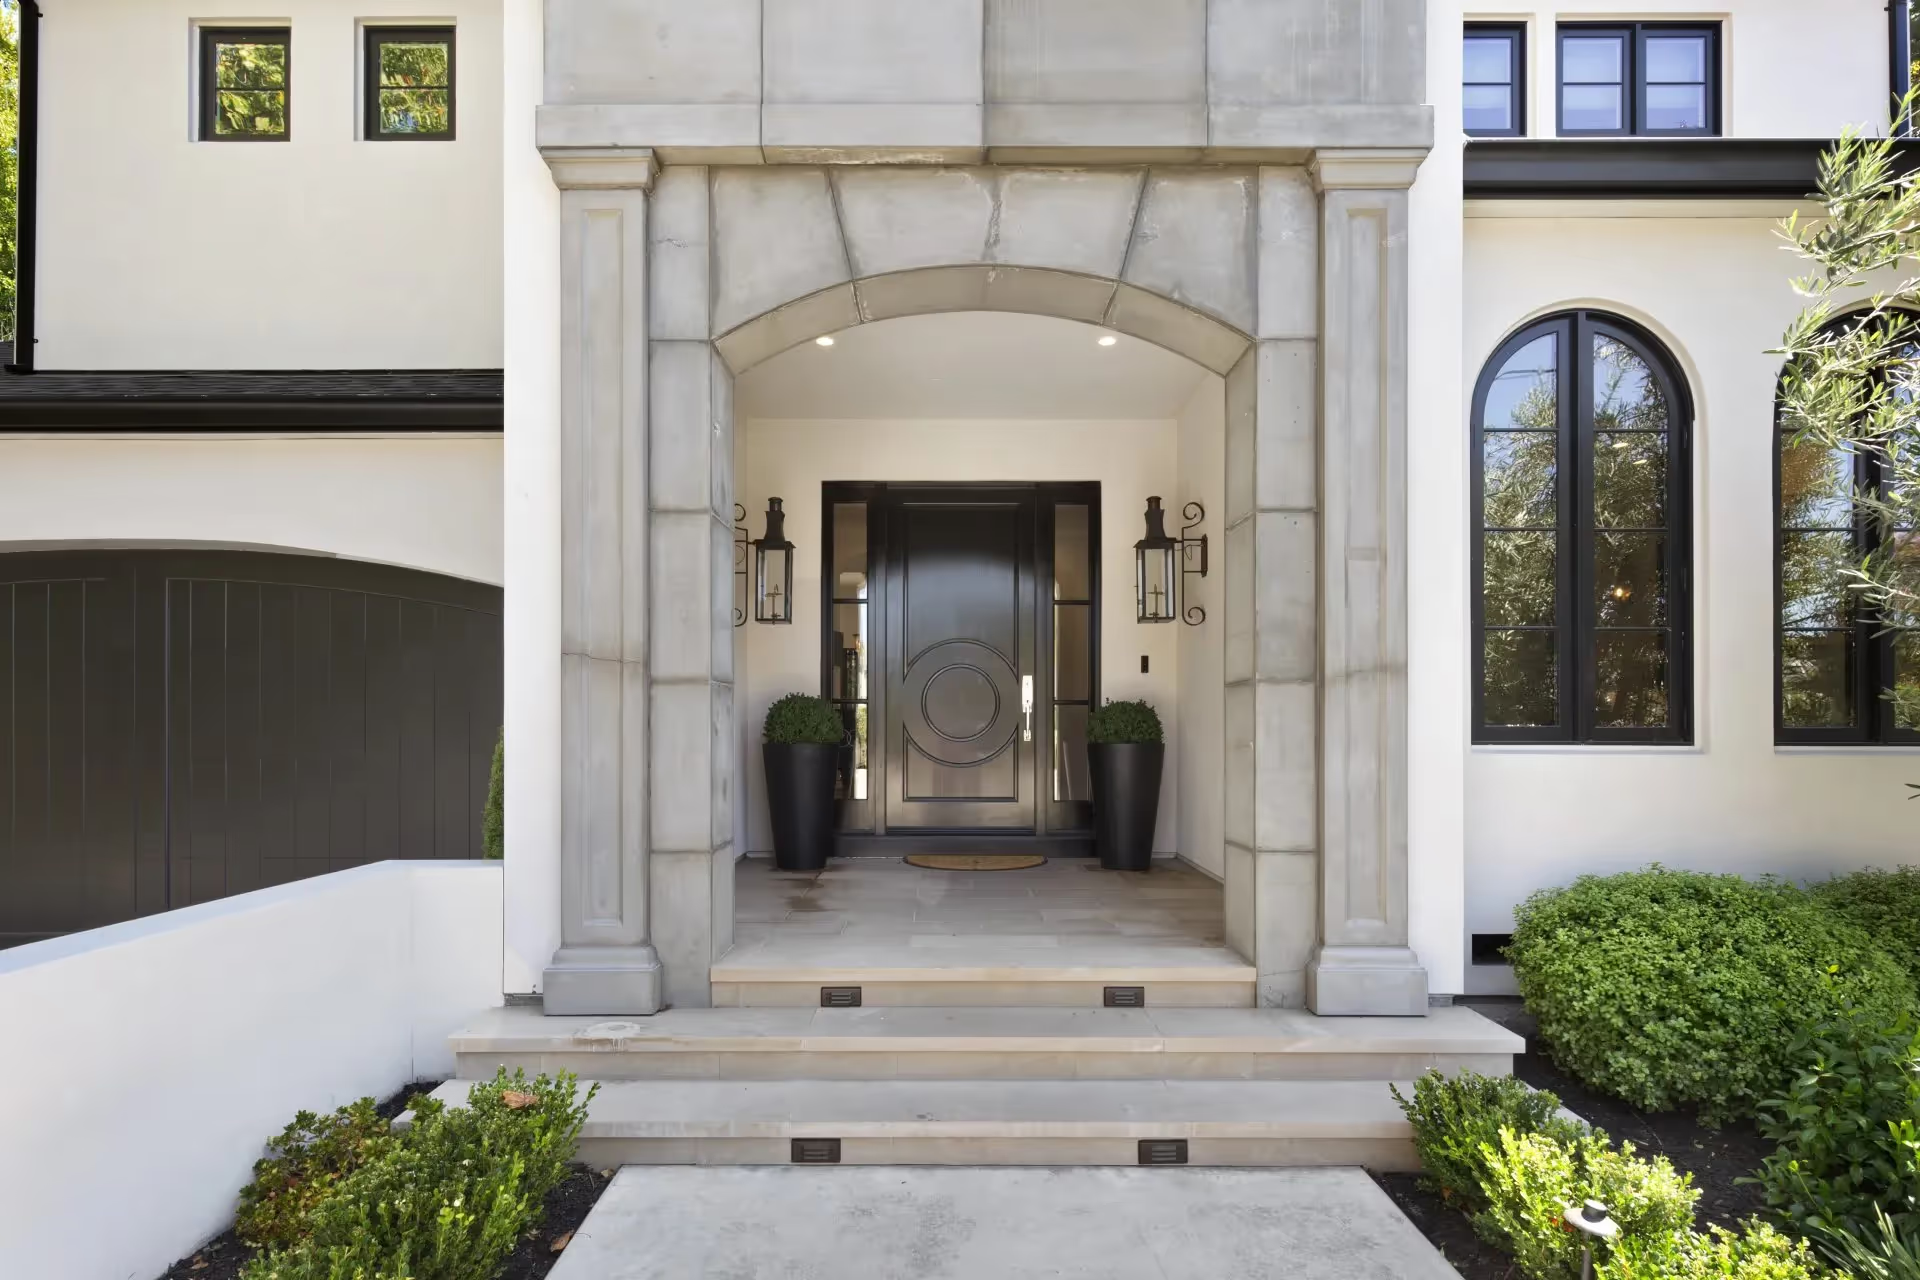
For Peninsula homes, character-defining elements often include original rooflines and eave profiles, interior ceiling heights and molding details, window placement and proportion, entry sequences, and the overall material language of the home. These are the features that give a house its sense of belonging to a particular place and period.

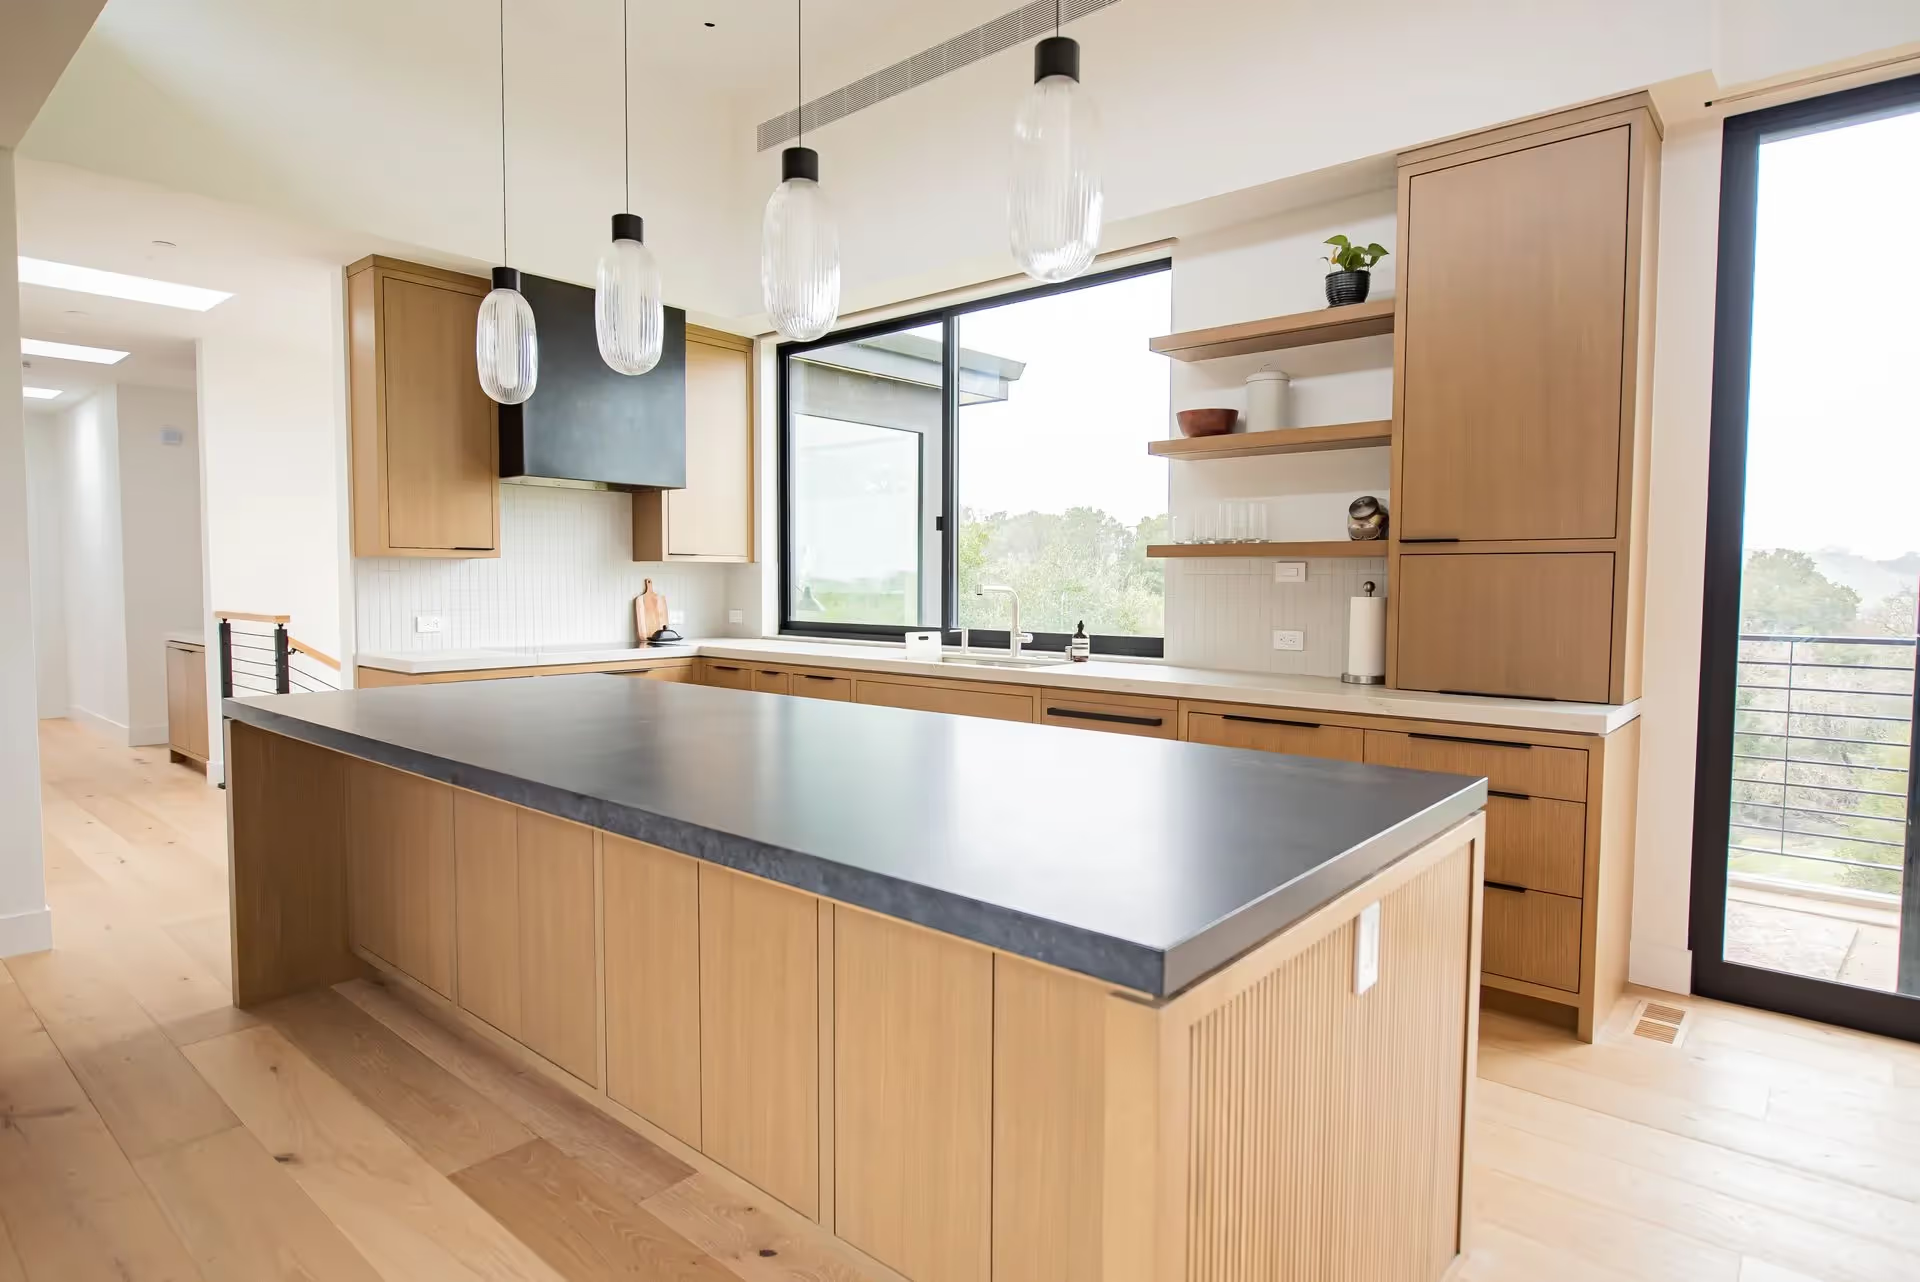
Modern kitchens and bathrooms can be reimagined with contemporary finishes that still speak the same material language as the original home. Natural stone, warm wood tones, and clean hardware work across architectural eras. The goal is integration, not contrast. When new finishes feel grafted on rather than grown from the same design logic, the renovation reads as a mismatch regardless of how expensive the individual components are.
How Do Modern Systems Get Integrated Without Altering the Aesthetic?
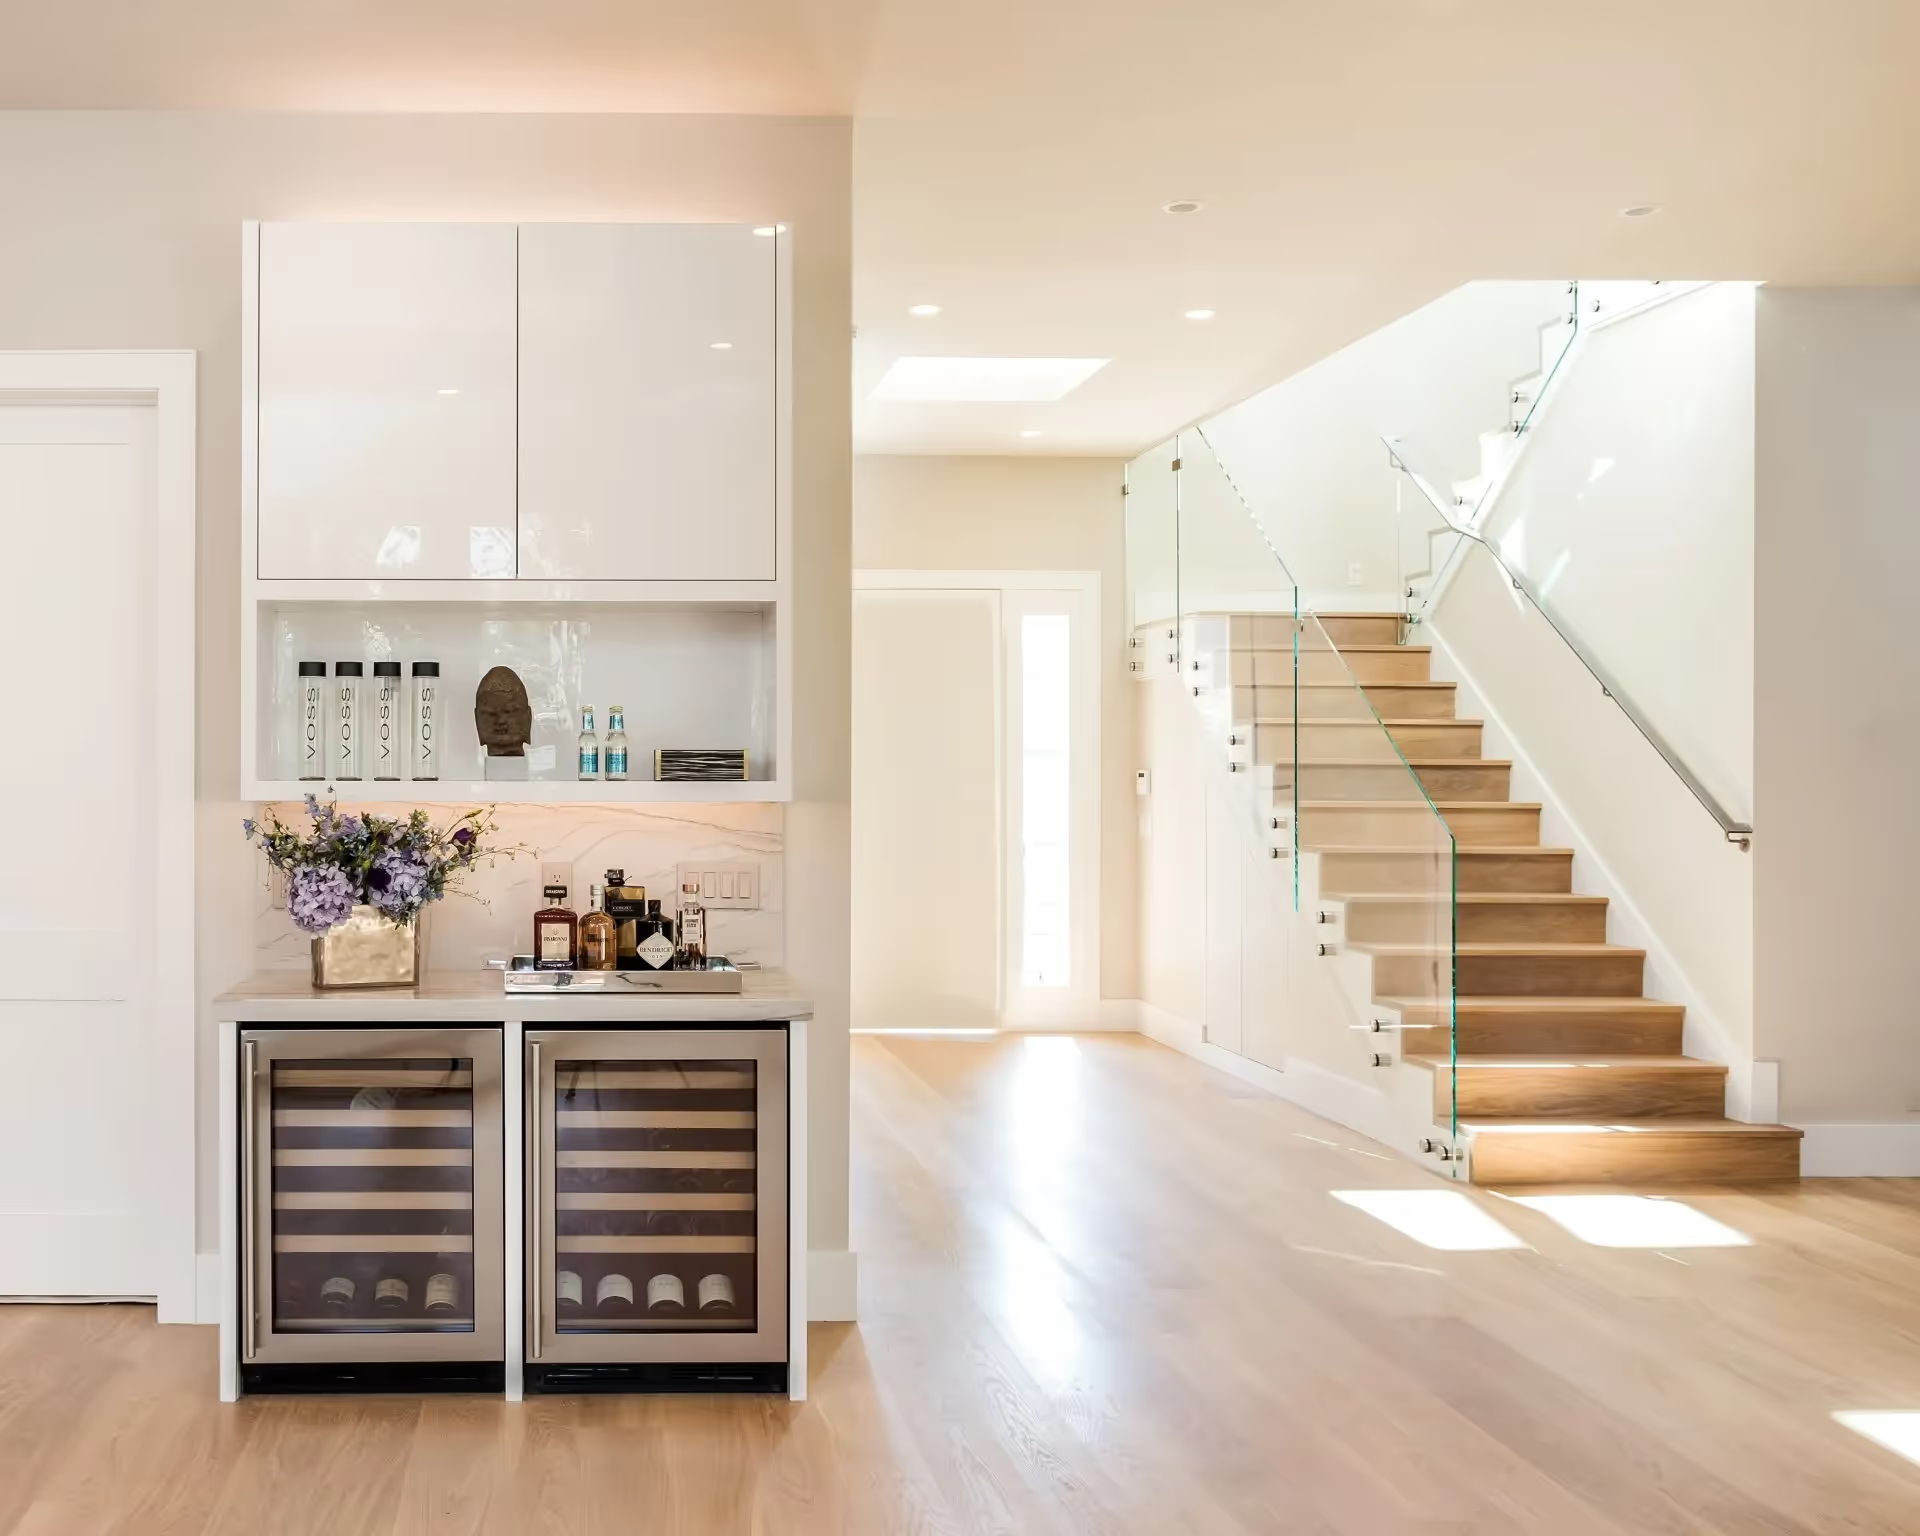
This is where early planning separates strong renovation outcomes from disappointing ones. Structured wiring, whole-home automation, energy management systems, and updated mechanical equipment can all be routed through walls and mechanical spaces during a renovation without leaving visible hardware in living areas, but only when those decisions are made before walls are closed.
California's Title 24 energy efficiency standards require that significant remodels meet updated thresholds for insulation, fenestration, and HVAC performance. For homeowners undertaking a large-scale renovation, this typically means the entire building envelope is addressed as part of the permit scope, which often produces measurable improvements in both comfort and operating costs.
The aesthetic impact of modern systems is negligible when a builder coordinates with technology and systems consultants early in design. Device placement, speaker locations, lighting control panels, and mechanical equipment should all be accounted for in architectural drawings before any framing begins. When those decisions are made retroactively, the workarounds tend to show.
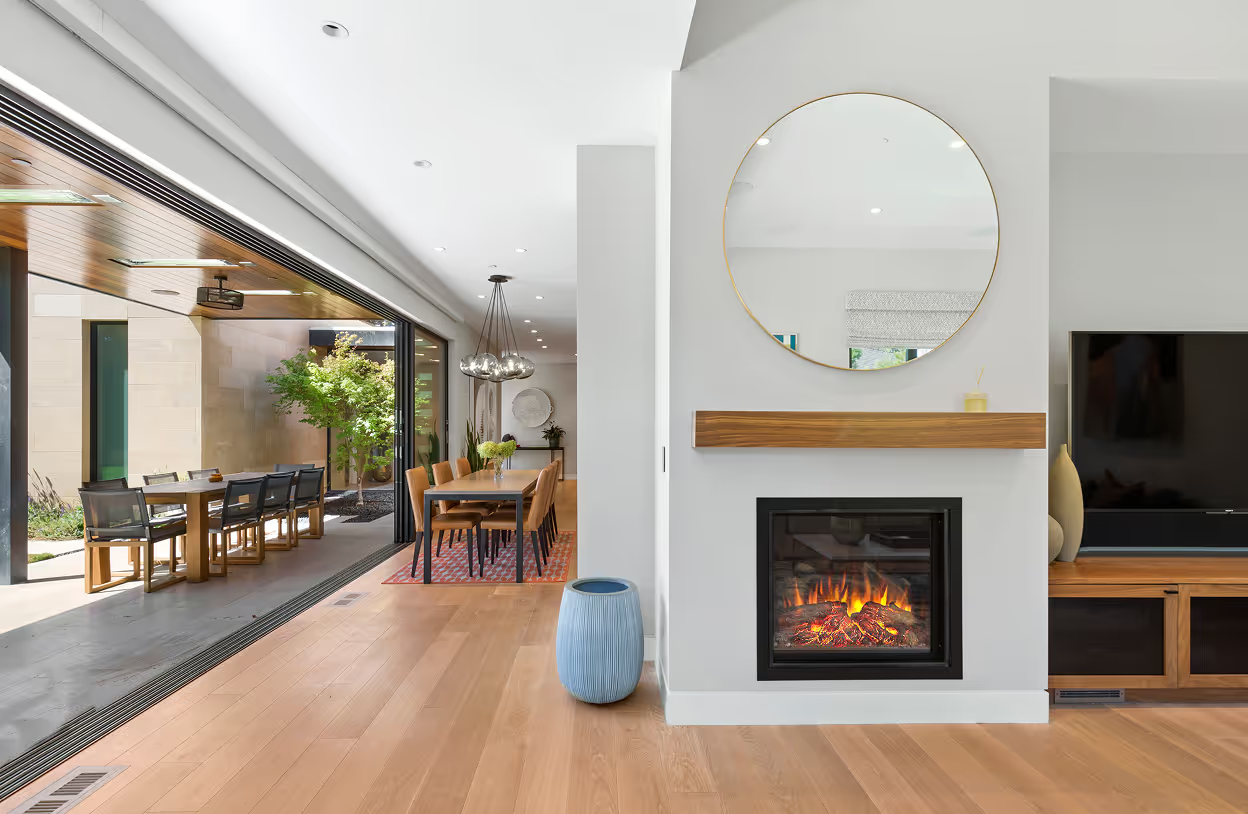
For families who want home theater spaces, whole-home audio, or advanced automation, integration planning is not a technology question as much as it is a construction sequencing question. The systems that define a high-performance luxury home on the San Francisco Peninsula require coordination from the design phase forward, not as an afterthought during finish work.
How Should You Approach the Scope of a Large-Scale Peninsula Renovation?
For homes in the 4,000 to 11,000 sq ft range, a full modernization typically involves several overlapping layers of work. Understanding how those layers interact prevents the budget surprises that derail projects mid-construction.
- Architectural documentation: Identify which original features are protected and which are open to change. This shapes every decision that follows.
- Systems assessment: Evaluate existing electrical, plumbing, HVAC, and structural conditions before finalizing scope. Older Peninsula homes often reveal conditions that affect cost and timeline during demo.
- Infrastructure planning: Route all new mechanical, electrical, and technology systems before walls are closed. Coordinate with design drawings to avoid aesthetic conflicts.
- Cosmetic and finish work: Select finishes that work within the material language of the original home. Contemporary does not require contrast; it can complement.
- Technology integration: Finalize smart home and entertainment system layouts during framing, not during finish. This is where integration becomes invisible versus visible.
- Outdoor and ADU considerations: If aging parent housing or additional living space is part of the long-term plan, address site planning alongside the main renovation to avoid costly later disruption.
What Does a Realistic Budget Look Like for This Type of Project?
Large-scale luxury renovations in the Bay Area, particularly in communities like Los Gatos, Palo Alto, and the broader Peninsula, routinely range from the low millions into the $8M to $11M range depending on scope, square footage, and the extent of systems replacement involved. Homes that require updated electrical, plumbing, HVAC, and smart home infrastructure alongside structural or layout changes tend to sit at the higher end of that range.
It is also worth budgeting separately for furnishings, technology systems, and outdoor living improvements. These are often underestimated in initial planning conversations, and discovering the gap mid-project creates the exact kind of surprise that erodes trust between homeowner and builder.
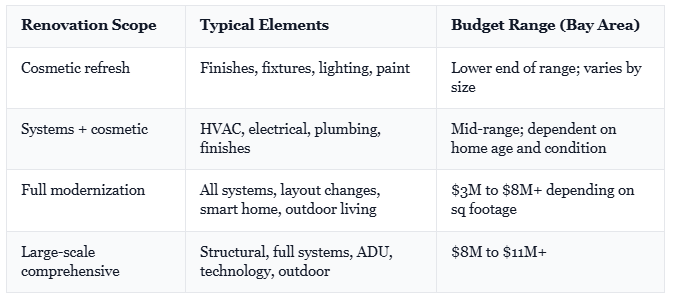
A builder who is transparent about where money actually goes, specifically labor, materials, and infrastructure behind the walls, will help you allocate realistically. Transparent allowance models give homeowners visibility into real numbers rather than a low bid padded with change orders later. That visibility is not just financially useful; it is the foundation of trust during a multi-year project.
How Do You Avoid Repeating a Bad Renovation Experience?
Many families approaching a major Peninsula renovation have been through a project that did not go well. The pattern is usually the same: the sales process was smooth, the communication broke down after contracts were signed, and the final product did not match what had been discussed.
The clearest preventive measure is specificity before signing anything. Ask how the builder handles weekly updates, what triggers a scope or cost change conversation, and who your primary point of contact will be from preconstruction through final walkthrough. That last question matters more than it sounds. A sales contact who disappears after the contract is signed is a structural risk to the project, not just an inconvenience.
Research on renovation disputes consistently identifies communication breakdowns and unclear pricing structures as the primary drivers of homeowner dissatisfaction, not construction quality issues. Projects where scope, cost change protocols, and primary contacts are documented before construction begins show significantly lower rates of dispute and cost overrun.
Look for a firm whose past clients describe them as a trusted advisor who pushed back when a decision would have undermined the project. A builder who agrees with everything to win the job is one who will defer to you on decisions that should have been challenged.
If you are at the stage of weighing full modernization against other paths, the comparison between luxury home renovation versus new construction in Palo Alto is worth working through carefully before scope is finalized.
What Separates a Personal Forever Home from a Generic Luxury Renovation?
The difference between a home that feels lived in and one that feels like a showroom is how early and specifically the builder engages with how the family actually lives. How you cook, how you host, whether aging parents will eventually move in, how your children use shared and private spaces, and what entertaining looks like for your household are not interior design questions. They are architectural questions that need to be answered before drawings are started.
ADU construction in California has increased substantially following state-level permitting reform, and the Peninsula has seen particularly strong demand driven by multigenerational living needs. Families planning for aging parents or returning adult children who address ADU scope during a primary renovation typically realize meaningful cost savings compared to a standalone ADU project undertaken later.
Builders who translate those conversations into specific design decisions produce homes that function as well as they photograph. An oversized kitchen island instead of a formal dining room. A home theater sized for the family, not a catalog spec. An ADU designed for long-term parent housing rather than a rental unit. These choices require a builder who offers thoughtful, experience-driven design suggestions rather than waiting passively to execute whatever is requested.
The luxury home features that create genuine joy are rarely the most expensive ones. They are the ones that fit how the family actually uses the space.
Common Mistakes to Avoid in a Peninsula Character-Preservation Renovation
- Starting cosmetic decisions before systems conditions are fully assessed, which leads to finish work being disrupted or compromised during infrastructure work.
- Treating energy compliance as a separate line item rather than integrating it into the overall renovation strategy from the start.
- Choosing finishes in isolation without considering how they interact with the original material language of the home.
- Underestimating technology and furnishings budgets in initial planning, then discovering the gap when the construction budget has already been committed.
- Selecting a builder based on the lowest bid without understanding what is and is not included in that number.
- Failing to document which original architectural features are protected before demolition begins.
- Deferring ADU or outdoor living scope to a future project when addressing it during the primary renovation would have been significantly more efficient.

Frequently Asked Questions
How do you modernize a Peninsula home without destroying the architectural details that give it character?
The key is to identify which original features define the home's identity, things like rooflines, millwork profiles, ceiling heights, or entry proportions, and treat those as fixed anchors around which everything else is updated. Modern systems like HVAC, smart home infrastructure, and energy-efficient windows can be integrated without touching the bones of the design. Kitchens and bathrooms can be reimagined with contemporary finishes that use the same material language as the original home, natural stone, warm wood tones, clean hardware, so nothing feels grafted on. A builder experienced in large-scale Bay Area renovations will push back if a proposed change undermines the home's character, acting as a design steward rather than just a contractor executing instructions.
We've been burned by contractors who overpromised and underdelivered. How do we avoid that this time?
The most common source of renovation disappointment is a mismatch between what was sold and what gets built, which almost always traces back to communication breakdowns and unclear pricing structures. Before signing anything, ask specifically how the builder handles weekly updates, what triggers a scope or cost change conversation, and who your primary point of contact will be from preconstruction through final walkthrough, not just during the sales process. Builders who operate with cost-plus or transparent allowance models give you visibility into real numbers rather than a low bid padded with change orders later. Look for a firm whose clients describe them as a trusted advisor who pushes back with integrity, not one that agrees with everything to win the job.
What does a realistic budget look like for modernizing a large Peninsula home while preserving its original character?
Large-scale luxury renovations in the Bay Area, particularly in communities like Los Gatos, Palo Alto, and the broader Peninsula, routinely run from the low millions into the $8M to $11+M range depending on scope, square footage, and the extent of systems replacement alongside cosmetic work. Homes in the 4,000 to 11,000 sq ft range that require updated electrical, plumbing, HVAC, smart home infrastructure, and a full interior refresh alongside structural or layout changes sit at the higher end of that range. It is also worth budgeting separately for furnishings, technology systems, and outdoor living improvements, which are often underestimated in initial planning conversations. A builder who is transparent about where money actually goes will help you allocate realistically rather than discover gaps mid-project.
Can smart home technology and energy-efficient systems be added to an older Peninsula home without compromising its period aesthetic?
Yes, and in most cases the integration is invisible when planned from the start rather than retrofitted at the end. Structured wiring, whole-home automation, and energy management systems can be routed through walls and mechanical spaces during a renovation without leaving visible hardware in living areas. California's energy efficiency requirements also mean that upgraded insulation, windows, and HVAC systems are often mandated during a significant remodel, which creates a natural opportunity to address them comprehensively rather than piecemeal. The aesthetic impact is negligible when a builder coordinates closely with technology and systems consultants early in design, ensuring that device placement, speaker locations, lighting control panels, and mechanical equipment are all accounted for in the architectural drawings.
How do we make sure the modernized home still reflects our family's lifestyle and not just a generic luxury renovation?
The difference between a home that feels personal and one that feels like a showroom is how early and specifically your builder engages with how your family actually lives. How you cook, how you host, whether aging parents will eventually move in, how your children use shared and private spaces, and what entertaining looks like for you are all questions that should be answered before drawings are finalized. Builders who translate those answers into specific design decisions, an oversized kitchen island versus a formal dining room, a home theater versus a flex space, an ADU sized for long-term parent housing, produce homes that function as well as they photograph. Families planning their forever home benefit most from a builder who offers thoughtful, experience-driven design suggestions rather than waiting passively to execute whatever is requested.
Ready to Modernize Your Peninsula Home the Right Way?
A home with genuine architectural character deserves a renovation approach that honors it. For families on the San Francisco Peninsula who are serious about doing this once, doing it right, and living in a home that reflects their values and their way of life, the builder relationship is everything.
Supple Homes Inc. works with homeowners throughout the Bay Area on large-scale luxury renovations where craftsmanship, communication, and long-term thinking are not optional. If you are ready to have a real conversation about what modernizing your home could look like, call the team at (650) 649-4480.