For homeowners on the San Francisco Peninsula weighing a major addition, the core question comes down to direction: do you add a second story, or expand the ground floor outward? Building up adds livable square footage within your existing footprint, while building out extends the home horizontally across your lot. Neither approach is universally better. The right choice depends on your lot's zoning constraints, your home's structural baseline, how you plan to live in the space, and what your family needs from the home for the next 20 or 30 years. Getting this decision right before design begins saves significant time, money, and frustration downstream.
Key Takeaways
- Building up keeps your yard intact and works well on lots with strict coverage limits, but requires a full structural assessment of your existing foundation and framing before design can begin.
- Building out offers single-story accessibility and better indoor-outdoor integration, but demands available lot area, setback clearance, and often more complex permitting on established Peninsula parcels.
- Zoning rules in cities like Palo Alto, Los Altos, and Atherton vary significantly and directly affect which direction is feasible on your specific property.
- Both approaches can support multigenerational living, but the right configuration depends on how much privacy and functional separation your household needs.
- Structural reinforcement, seismic upgrades, and foundation work affect budget and timeline regardless of which direction you expand, and should be scoped early.
- A builder experienced with Peninsula additions can model both scenarios against your lot, your goals, and your budget before you commit to a direction.
Things You Must Know
1. Your Lot Dictates More Than You Might Expect
Peninsula cities enforce lot coverage limits, height restrictions, and setback requirements that vary significantly from parcel to parcel. A lot in Portola Valley may allow very different expansion than one in Menlo Park or Los Altos Hills, even within the same neighborhood. Before any design conversation, a site analysis that reviews your specific zoning ordinances, existing coverage, and setback conditions is worth completing. Skipping this step often leads to a design you love that the city won't approve.
2. Structural Assessment Affects Both Options, Not Just Building Up
Many homeowners assume that only vertical additions trigger structural scrutiny. Building out also requires foundation work, careful integration with the existing structure, and, in California, compliance with current seismic codes that may require upgrading portions of the home you're not even touching. A structural engineer should be part of the process early, not brought in after design is complete. Cost and timeline surprises at that stage are among the most common causes of project stress.
3. "Forever Home" Thinking Changes the Math
Families planning to stay in their home long-term should evaluate additions through the lens of daily lived experience, not just resale value or square footage totals. A second story adds bedrooms and separation between generations, but requires everyone to navigate stairs every day. A ground-floor expansion can keep aging parents or young children on the same level as main living spaces, which matters more over time than it might seem during the planning phase. Think through how your household will actually use the space five and ten years from now.
What Does Each Approach Actually Involve?
Building up means constructing one or more additional stories on top of your existing structure. The home's ground floor largely stays intact, your yard remains undisturbed, and new square footage appears above. The tradeoff is that your existing roof comes off, your walls and foundation absorb new vertical load, and the entire structural system gets re-evaluated before a single new wall goes up.
Building out means extending the home's footprint at ground level, typically by adding a wing, a rear extension, or a wrapped addition. The new construction connects to the existing home through carefully engineered transition points and sits on a new foundation section poured adjacent to the original. Your yard shrinks, your lot coverage increases, and new permitting questions arise around setbacks and impervious surface limits.
How Peninsula Zoning Shapes the Decision
On the San Francisco Peninsula, lot coverage limits and height restrictions are enforced at the city level, and they vary enough that a project feasible in one neighborhood may be impossible in the next. In many established residential areas, lots are already close to their maximum allowed coverage, which makes building out a non-starter without a variance. Height limits in some jurisdictions cap additions at a single additional story, while others allow more. Setback requirements determine how close you can build to property lines, which constrains horizontal expansion in every direction.
Cities like Palo Alto and Los Altos Hills maintain some of the most restrictive residential zoning rules in Santa Clara County. According to Palo Alto's single-family zoning technical manual, standard R-1 lots are capped at 35% lot coverage, and hillside zones apply even tighter constraints that make any horizontal expansion significantly more difficult to approve.
Atherton and Woodside have their own overlay requirements tied to lot size minimums and tree protection ordinances that affect where on a parcel you can build. If you're considering a Peninsula home addition, a zoning review specific to your address is the only reliable way to know what's actually allowed before investing in design.
Structural Realities: What Each Direction Demands
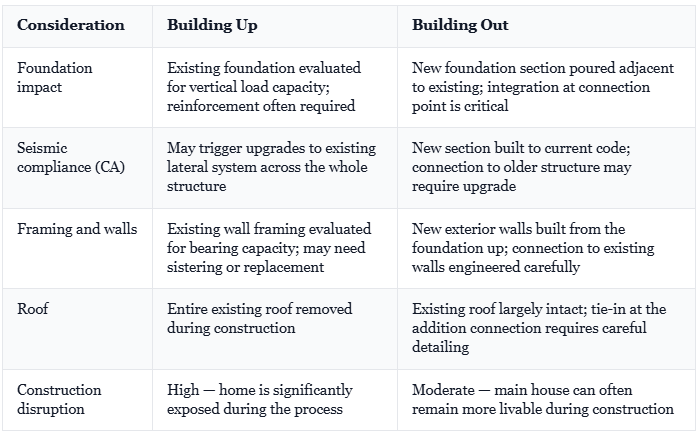
The seismic upgrade scope for a second-story addition, which requires the entire lateral force resisting system to meet current code, can according to seismic retrofit cost data run $50,000 to $200,000 or more depending on the age and condition of the existing structure. This cost is frequently underestimated in early project conversations.
Lifestyle Fit: Which Direction Serves Your Household Better?
For families planning multigenerational living, the configuration matters as much as the square footage. A dedicated ADU or attached suite built outward can offer acoustic separation and private entry access that an upper-floor addition rarely achieves. Aging parents benefit from single-story living, and a detached or ground-floor suite removes the daily friction of shared spaces. Building up tends to serve families adding bedrooms for school-age children or creating a dedicated owner's suite with separation from the rest of the household.
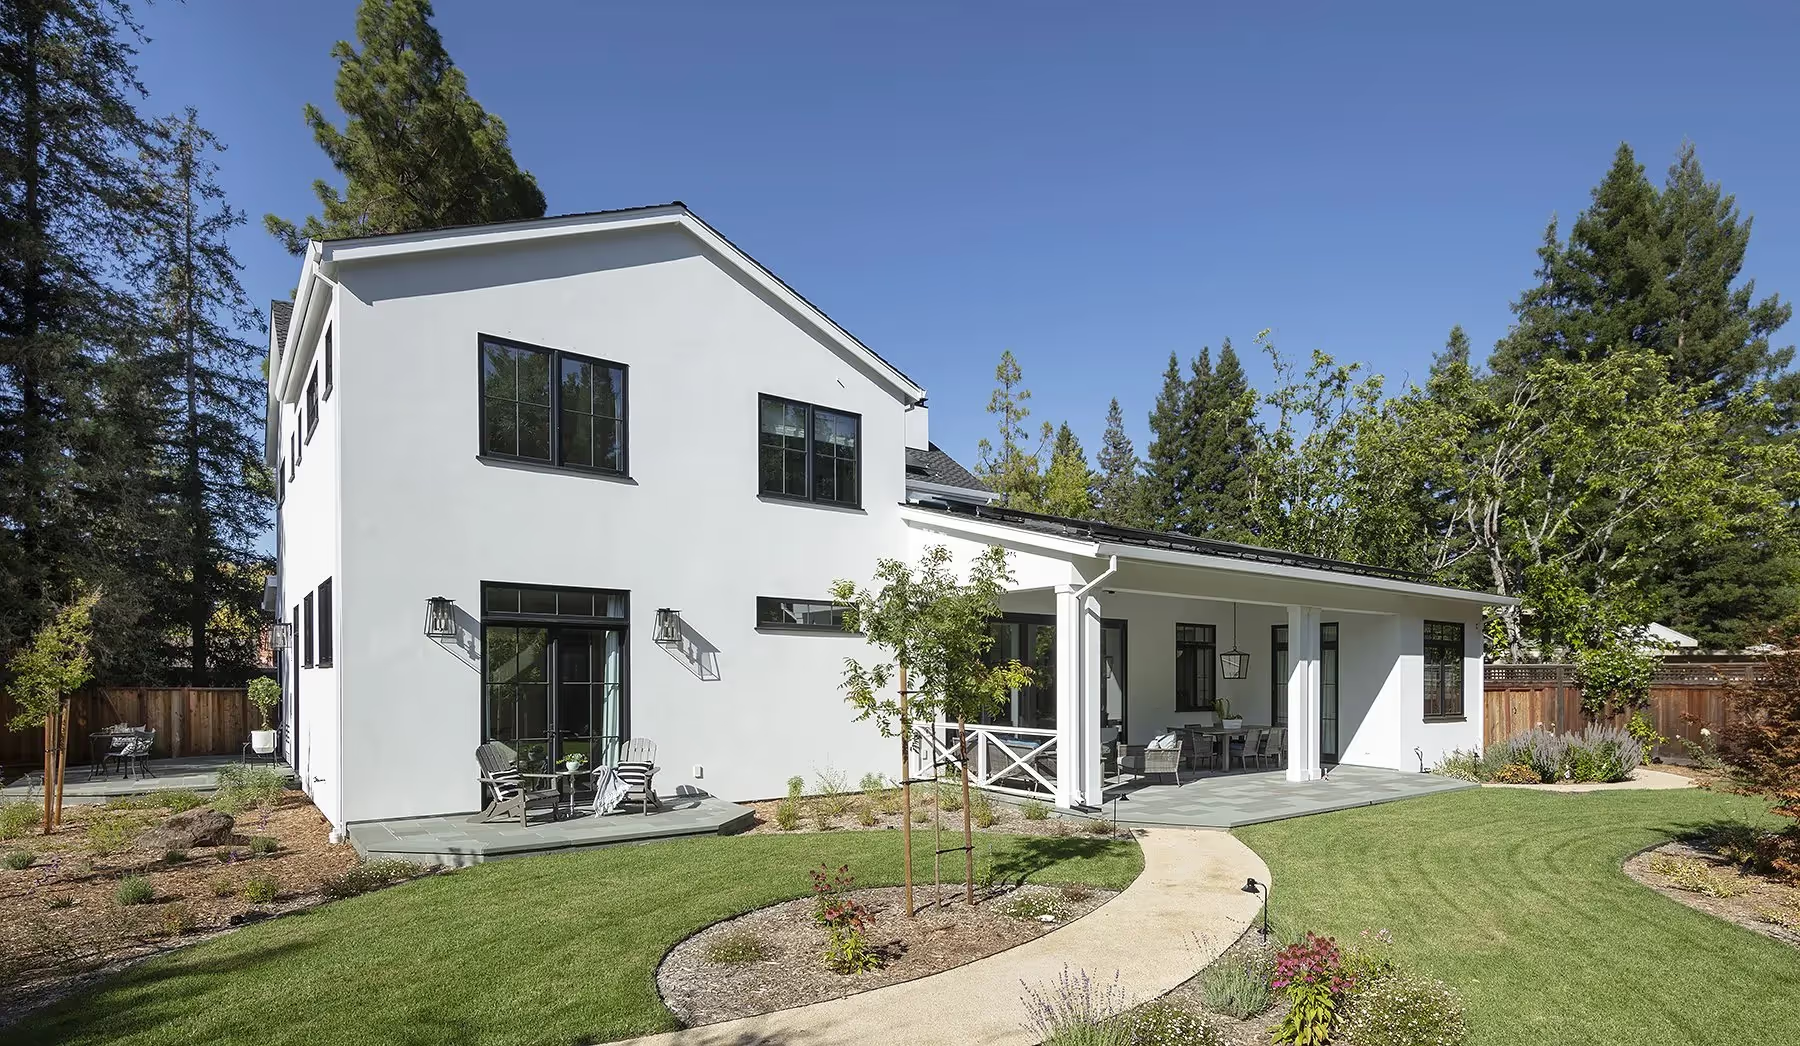
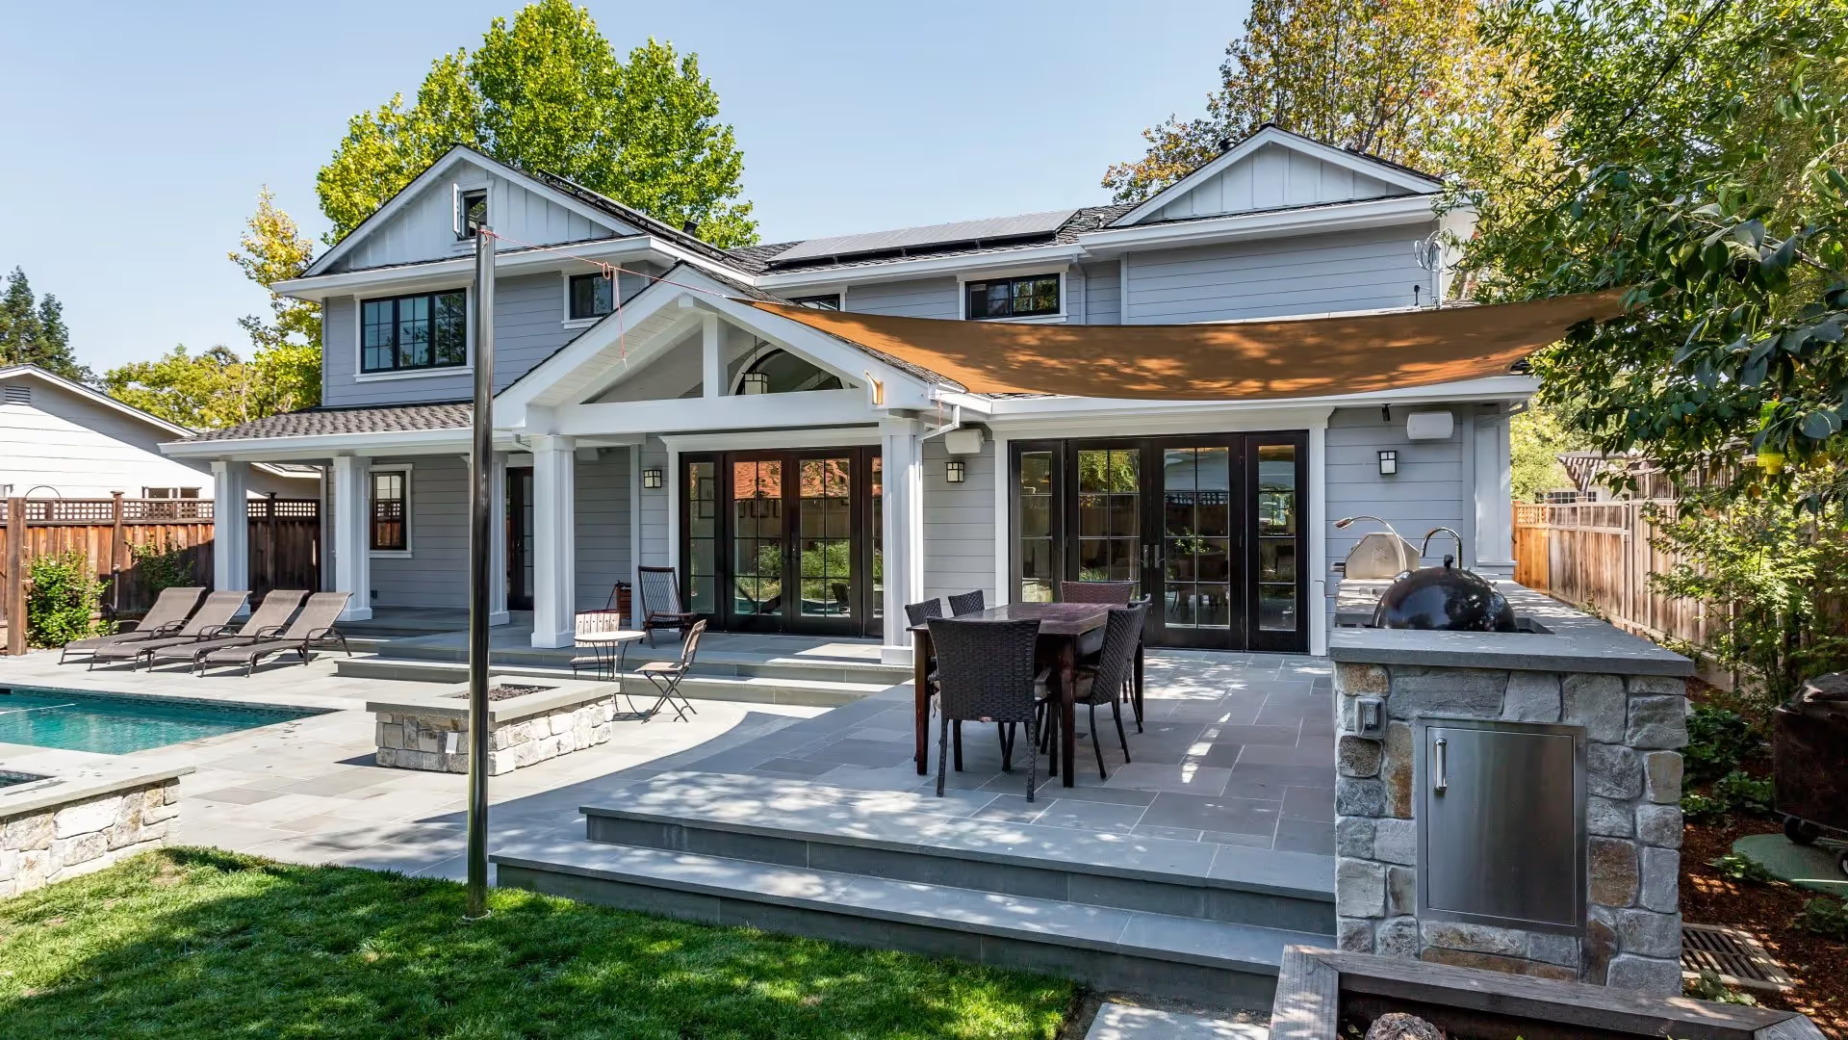
Indoor-outdoor living, a priority for many Peninsula families, favors building out. A rear addition that opens to a covered loggia, a pool deck, or a landscaped entertaining space integrates the home's interior with the yard in a way that a second story simply cannot replicate. If the living room, kitchen, and outdoor spaces form the heart of how your family entertains and relaxes, expanding at grade level often delivers a more cohesive result.

How to Evaluate Your Property Before Choosing a Direction
- Pull your parcel's zoning data. Get the current lot coverage percentage, height limits, and setback requirements for your specific address from your city's planning department or a builder familiar with local codes.
- Commission a structural assessment. Have a licensed structural engineer evaluate your existing foundation, framing, and lateral system before any design work begins. This determines feasibility and early cost framing for both directions.
- Define your space program. List every room or function you need the addition to provide, with clear notes on adjacency, privacy, and accessibility requirements. This gives your design team something concrete to work from.
- Map your lifestyle priorities. Identify whether indoor-outdoor connection, single-story living, bedroom separation, or multigenerational independence matters most to how your household operates day to day.
- Model both scenarios with a builder. Before committing to a direction, ask your builder to rough-scope both options against your lot, your program, and your budget. Seeing actual numbers and constraints side by side often clarifies the decision faster than any amount of preliminary research.
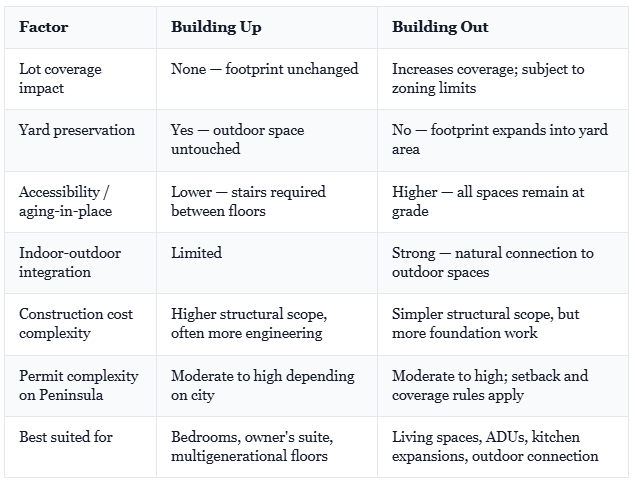
Comparing the Two Approaches Across Key Factors
Common Mistakes Homeowners Make When Planning an Addition
- Starting design before confirming zoning feasibility. Investing in full architectural drawings before knowing what your lot actually allows is one of the most common and costly planning errors on the Peninsula.
- Underestimating structural upgrade costs. Many homeowners budget for new construction square footage but leave out the cost of reinforcing or upgrading the existing structure to support it. This number can be significant and should be scoped early.
- Choosing direction based on cost alone. The cheaper option at the construction estimate stage may not be the better long-term decision once you account for seismic compliance costs, lot constraints, or resale positioning.
- Designing for today's household without thinking ahead. A second story with four bedrooms works well now but may feel impractical if mobility becomes a concern. Building in flexibility from the start serves families better over a 20-year horizon.
- Working with a builder who isn't familiar with local permitting. Peninsula cities each have their own plan check processes, third-party review requirements, and approval timelines. A builder without experience in your specific city can extend your permit timeline by months.
Permit approval timelines for residential additions in cities like Palo Alto and Menlo Park can range from several months to over a year depending on project complexity and neighborhood design review requirements. A 2026 Palo Alto addition timeline guide notes that a typical room addition runs 6 to 10 months from initial design to final inspection, with permit review alone taking 8 to 14 weeks and projects requiring discretionary review adding considerably more time on top of that.
Frequently Asked Questions
What does "building up" versus "building out" actually mean for a luxury home in the Bay Area?
Building up means adding one or more stories to your existing home's footprint, while building out means expanding horizontally by extending the ground floor onto your lot. In high-cost Bay Area markets like Los Gatos and Palo Alto, where land is scarce and lot coverage limits are strictly enforced by local zoning, building up is often the only viable path to significantly increasing square footage. Building out requires available lot area, setback clearance, and approval to disturb more ground, constraints that many established residential parcels simply cannot accommodate. Understanding which direction your site supports is a foundational step before any design conversation begins.
Which option is the better investment for a forever home in the Bay Area?
There is no universal answer, but for families planning a long-term primary residence in Bay Area neighborhoods where land appreciation is embedded in the lot value, maximizing livable square footage within your existing footprint by building up often yields stronger per-square-foot value. Building out can offer lifestyle advantages including single-story living, seamless indoor-outdoor flow, and accessibility for aging parents, considerations that matter more than resale math for families committed to staying long-term. The right answer depends on your goals, your lot's zoning constraints, your structural baseline, and how the addition integrates with the home's overall design. A builder with deep experience in large-scale Peninsula renovations can help you model both scenarios before committing to either.
We've been burned by a past contractor on an addition. What questions should we ask a builder before starting?
Ask whether the builder handles design coordination, permitting, and construction under one roof or hands you off to third parties at key stages, because disconnects between those phases are a leading cause of delays and cost overruns. Ask how they communicate during construction, specifically whether you'll have a single point of contact throughout the project, not just during the sales process. Ask for references from clients who completed projects of comparable scope and budget, and ask those clients directly whether timelines and budgets were honored. Builders who push back with honest assessments rather than telling you what you want to hear to win the contract are typically the ones who deliver. Look for quiet confidence and transparency, not aggressive salesmanship.
How do structural and foundation considerations differ between a second story and a ground-floor expansion?
Adding a second story places new vertical load on your existing foundation, walls, and framing, which may or may not be engineered to support that weight depending on when and how the home was originally built. A structural engineer must assess the existing system before any vertical addition is designed, and significant reinforcement is sometimes required, which adds cost and complexity. Building out typically requires a new foundation section poured adjacent to the existing one, along with careful integration at the connection point to avoid differential settling over time. In California, both approaches must also meet current seismic code, which can trigger upgrades to portions of the existing structure regardless of which direction you expand.
Can we add an in-law suite or multigenerational living space through a build-up or build-out, and what should we know before deciding?
Both approaches can accommodate in-law suites or multigenerational living spaces, but the right configuration depends on the level of independence and privacy your family needs. Building out, or building a detached ADU, generally offers better acoustic and functional separation, which matters when aging parents or adult children are living on the same property long-term. Building up can work well if a dedicated floor or wing with a private entrance and separate amenities can be designed into the structure. In California, ADU regulations have expanded significantly in recent years, making detached or attached accessory units a legitimate third option worth evaluating alongside a traditional addition. A builder experienced with multigenerational home design can help you think through not just the architecture but the daily lived experience of the layout.
Choosing the Right Direction Starts with the Right Builder
The building up versus building out decision touches zoning law, structural engineering, lifestyle planning, and long-term home value simultaneously. On the San Francisco Peninsula, where lot constraints are real and permit processes are demanding, getting this decision right before design begins saves months and significant cost.
Supple Homes builds additions, renovations, and custom homes across the Peninsula, with hands-on experience navigating the specific permitting requirements in cities from Atherton to Los Gatos. If you're weighing an addition and want an honest assessment of what your lot, your home, and your goals can support, reach out to the Supple Homes team to start the conversation.
Sources
- https://www.cityofpaloalto.org/files/assets/public/v/2/planning-amp-development-services/file-migration/current-planning/forms-and-guidelines/single-family-zoning-technical-manual.pdf
- https://www.bensonconstructiongroup.com/seismic-retrofit-los-angeles
- https://kingdavidhomebuilders.com/blog/room-addition-timeline-palo-alto/