Living in a house during a renovation is possible, but whether it's practical depends on the scope of work, how well the project is phased, and how experienced your builder is at managing an occupied home. For large-scale remodels in the 5,000 to 11,000 square foot range common across the SF Peninsula, staying in place typically requires a builder who sequences the work around your life from day one, not around an empty jobsite. Families who plan this carefully, with a phased access schedule written into the contract, consistently report far less disruption than those who leave the details loose and hope for the best.
Key Takeaways
- Staying in your home during a major renovation is realistic when the builder develops a detailed phasing plan that preserves a functional bathroom, sleeping area, and kitchen or kitchenette at all times.
- Scope matters more than budget. A whole-home gut renovation is fundamentally different from a sequenced addition or wing-by-wing remodel, even when both carry similar price tags.
- Communication structure is as important as construction quality. A weekly cadence with a dedicated point of contact reduces friction significantly when your family is living on-site.
- Children on school schedules, remote work hours, and elderly parents in the home all require specific accommodations that must be documented in the pre-construction plan.
- Builders experienced with occupied renovations build realistic schedules from the start. Builders who are not will adjust the schedule around their own production needs, not yours.
Things You Must Know
1. Phasing Is the Entire Game
The most important question to ask any builder before signing a contract is not "how long will this take?" but "how will you sequence the work so we can stay in the home?" A builder who cannot answer that question with specific detail, room by room and phase by phase, is not set up to manage an occupied renovation. For large Peninsula projects, a credible phasing plan typically keeps at least one full bathroom, one sleeping wing, and a usable kitchen or temporary kitchenette available throughout the entire build. If a builder cannot commit to that in writing before work begins, the risk of a very disruptive experience rises sharply.
2. Noise, Dust, and Contractor Traffic Are Cumulative Stressors
Many homeowners underestimate how much the construction environment compounds over time. A single day of demolition is manageable. Three weeks of daily crew arrivals at 7 a.m., dust traveling through HVAC systems into bedrooms, and a kitchen that functions at 40% capacity wears on even the most patient families. Temporary dust barriers, sealed HVAC returns, scheduled quiet hours, and designated contractor entry points are not optional amenities on an occupied project. They are the baseline that separates a livable renovation from one that forces a family into a hotel mid-build.
3. Not All Renovation Scopes Permit On-Site Living
A sequenced kitchen and primary suite remodel is a very different situation from a full structural overhaul that affects every floor simultaneously. Some scopes, particularly those involving foundation work, complete roof-to-floor replumbing, or total HVAC replacement across the entire home, make on-site living genuinely impractical for specific windows of time. A skilled builder will tell you this honestly during pre-construction planning, not after the walls are open. If a contractor tells you without reservation that living on-site during any renovation is always fine, that is a flag worth noting.

How Does Project Scope Determine Whether You Can Stay?
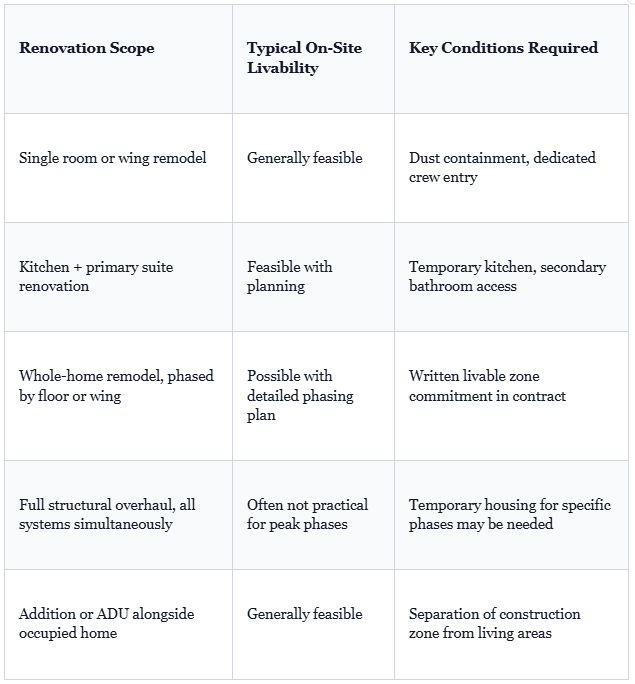
The scope of work is the single biggest variable. A carefully sequenced renovation that moves through the home in logical sections, keeping one area fully functional while another is under construction, is designed for on-site living. A whole-home gut that opens every ceiling, replaces every mechanical system, and affects all bathrooms simultaneously is not.
The table below gives a general framework for how scope typically maps to livability. Every project is different, and a qualified builder's assessment overrides any general category.
What Should a Pre-Construction Phasing Plan Include?
Before any work begins on an occupied home, a well-prepared builder should produce a phasing plan that documents more than a general schedule. It should specify, in writing, which areas remain livable at every stage of the project.
- Zone-by-zone sequencing: A written breakdown of which rooms or floors are active construction zones in each phase, and which are protected living space.
- Livable zone minimums: A clear commitment to what stays functional throughout, typically at least one bathroom, sleeping areas, and a usable kitchen or temporary kitchen setup.
- Contractor access protocols: Designated entry points for crews, scheduled arrival and departure windows, and HVAC protection protocols to prevent dust migration.
- Noise and disruption windows: Specific hours during which loud work is permitted, with quiet periods that accommodate remote work, school-age children, or elderly household members.
- Milestone review points: Scheduled check-ins at each phase transition where the homeowner reviews the plan for the next phase before work begins.
- Contingency provisions: A written protocol for what happens if a phase runs long or an unexpected condition expands a work zone into a planned living area.
How Does Communication Work When Your Family Is Living On-Site?
Communication during an occupied renovation carries more weight than it does on a vacant jobsite. Scheduling decisions that would be minor on an empty project, such as which day a crew runs a saw or when an inspector needs access to a bedroom hallway, become genuinely disruptive when a family is trying to work from home or get children to school on time.
The builders who manage this well establish a structured weekly update rhythm before construction begins. Homeowners receive a clear summary of what was completed, what is scheduled for the following week, and any decisions or selections that need to be made. This cadence reduces the number of reactive conversations mid-week and gives families enough lead time to adjust their schedules around known disruptions.
According to a 2024 Houzz survey of nearly 3,000 homeowners, 40% of respondents said better communication from their contractor would have improved their renovation experience, making it one of the top-cited factors in post-project dissatisfaction alongside unclear timelines.
A builder who acts as a trusted advisor, not just a construction manager, will surface potential schedule conflicts before they become problems. That means proactively flagging a concrete pour that requires 48 hours of access to a hallway bathroom, not mentioning it the morning the crew arrives.
For Peninsula families managing demanding professional schedules, having a single, consistent point of contact throughout the project makes a material difference. Rotating contacts or unclear chains of communication are among the most common friction points on long projects, particularly once a family has committed to staying in the home.
Supple Homes' large home renovations on the Peninsula are built around this principle. A dedicated project lead stays with the client from pre-construction planning through the final walkthrough, so the family is never navigating a new contact mid-build.
What About Bay Area-Specific Considerations?
Peninsula homes present a specific set of conditions that affect how an occupied renovation gets planned and executed. Many of the properties Supple Homes works on in Los Altos, Menlo Park, Palo Alto, and surrounding communities were originally built decades ago and carry conditions that are not visible until walls open, including older plumbing configurations, knob-and-tube wiring in sections of the home, and foundation details that require structural review before scope is finalized.
California's Title 24 energy compliance requirements and local municipal permitting processes in cities like Palo Alto and Los Altos can add meaningful lead time to renovation schedules. According to Bay Area permitting data, a full remodel involving structural modifications and Title 24 compliance can require an initial permit response of 6 to 16 weeks, with additional time when plan-check comments require revisions and resubmission.
Permitting timelines across Peninsula municipalities vary considerably, and a builder unfamiliar with local jurisdictional requirements may build a project schedule that does not account for realistic permit review periods. That gap between the planned start date and the actual start date is where occupied renovations begin to unravel, because families who have prepared their household routines for a specific start may find themselves living in a half-prepared state for weeks before work actually begins.
Working with a custom home builder in Palo Alto or a neighboring Peninsula city who has a track record with local permitting authorities is a practical advantage that reduces this specific risk.
Common Mistakes to Avoid When Living Through a Renovation
- Not negotiating a phasing schedule into the contract. A verbal commitment from a builder that "you'll always have a bathroom and kitchen" is not enforceable. Get the livable zone commitments documented before work begins.
- Failing to set boundaries on contractor access hours. Without written quiet hours and designated access points, crews will default to whatever is most efficient for them, not most livable for your family.
- Underestimating the cumulative effect on children and elderly household members. Adults managing professional schedules can often absorb disruption that younger children or aging parents cannot. Plan specifically for the most vulnerable people in the household.
- Leaving financial contingency undefined. Occupied renovations occasionally reveal conditions inside walls or floors that change the scope. Families who have not discussed the cost transparency model with their builder upfront face the hardest conversations when those discoveries happen mid-project.
- Assuming the builder's schedule was built for an occupied home. Many builders produce standard project schedules optimized for a vacant property. Ask directly whether the schedule reflects the constraints of your family living on-site.
How Do Costs and Timelines Shift for Occupied Renovations?
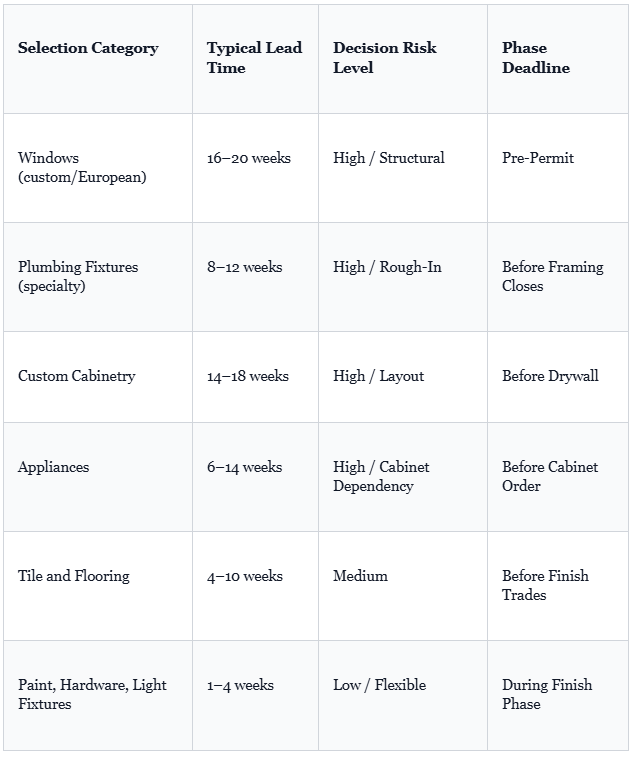
Large-scale renovations in the Bay Area typically carry significant variance in per-square-foot costs depending on finish level, structural complexity, and whether the home is occupied during construction. Families planning a $3M to $8M renovation should discuss with their builder how the occupied condition affects both the projected budget and the contingency reserve.
The honest answer on cost impact is that occupied renovations can cost somewhat more in specific line items, such as additional containment, temporary facilities, and adjusted scheduling, but the total difference is rarely dramatic when the builder has planned for it from the beginning. The far larger financial risk is a project that was not planned for occupancy and requires a mid-build relocation to a rental or hotel for an extended period.
Frequently Asked Questions
Is it realistic to stay in your home during a large-scale luxury renovation, or should you plan to move out?
Whether you can stay depends heavily on the scope and phasing of the work. For large-scale remodels spanning 8,000 square feet or more, staying is often possible when the project is carefully sequenced to preserve at least one functional bathroom, a kitchen or kitchenette, and sleeping areas at all times. A builder with experience managing complex occupied renovations will develop a phasing plan upfront that minimizes overlap between active construction zones and livable space. Without that level of planning, the disruption becomes untenable quickly, particularly for families with school-aged children on tight daily schedules.
How do experienced builders manage communication when a family is living on-site during a renovation?
The best builders establish a structured communication rhythm from day one, typically weekly progress updates that give homeowners a clear picture of what was completed, what is coming next, and any decisions that need to be made. When a family is living in the home, communication becomes especially critical because scheduling noisy or disruptive work around school pickups, remote work hours, or family routines requires real coordination. A builder who acts as a trusted advisor will proactively flag potential disruptions before they happen. Establishing that cadence and holding the builder accountable to it should be a prerequisite before signing any contract.
What are the biggest mistakes homeowners make when trying to live through a major renovation?
The most common mistake is underestimating how much the construction environment affects daily life. Noise, dust, limited access to key areas, and contractor traffic through the home all compound over weeks and months. A second mistake is not negotiating a detailed phasing schedule into the contract upfront, leaving families with no recourse when a livable zone unexpectedly becomes a work zone. Third, many homeowners fail to set clear boundaries and daily schedules with their builder at the start, which leads to friction and miscommunication mid-project. Families who approach the process with clear expectations and a builder who respects those boundaries consistently report far less stress.
How does living in the home during a renovation affect the project timeline or the quality of the finished work?
Living on-site can introduce scheduling constraints that add time to certain phases. Work in occupied areas may need to stop at specific hours, and some finishes require uninterrupted access to cure or set properly. A skilled builder accounts for this during planning rather than treating it as an obstacle mid-build. In some cases, having the homeowner present actually accelerates decision-making because questions about selections or site conditions get resolved immediately rather than waiting on remote approvals. The key is that the builder must build a realistic schedule that reflects an occupied home from the start.
We've had difficult experiences with builders in the past. How do we protect ourselves when living in our home during a renovation?
The foundation of a smooth occupied renovation is selecting a builder vetted through referrals from people whose judgment you trust, including architects, attorneys, or past clients with projects of comparable scope. Before construction begins, insist on a detailed phasing and access plan in writing that clearly defines which areas remain livable at every stage, along with a communication protocol that specifies update frequency and point of contact. Cost transparency, whether through cost-plus pricing or clearly defined allowances, removes the financial unpredictability that erodes trust during long projects. Homeowners who establish a strong relationship with their builder before breaking ground consistently report better outcomes because trust built early carries the project through the inevitable decisions and adjustments that arise.
You can review client experiences from Peninsula families who have navigated exactly this process with Supple Homes.
Ready to Plan Your Peninsula Renovation?
The decision to stay in your home during a major renovation is a planning question, not a tolerance question. Families who live through large-scale projects successfully do so because their builder treated the occupied condition as a core constraint to design around, not an afterthought to manage reactively.
Supple Homes Inc. works with established Peninsula families on renovations that range from large-scale whole-home remodels to custom ADU builds for multigenerational living, across communities including Los Altos, Menlo Park, Palo Alto, Saratoga, and Los Gatos. Every project begins with a pre-construction planning process that addresses phasing, communication, and livable zone commitments before a single wall opens.
If you are evaluating whether your renovation can be structured around your family's life rather than the other way around, the conversation starts with a builder who will give you an direct answer. Reach out to Supple Homes to discuss your project scope and how a phased approach might work for your home and family.
Sources
- https://blog.houzz.com/what-homeowners-want-during-home-renovation-projects/
- https://www.azizconstruction.com/blog/general-construction/why-bay-area-remodeling-permits-take-long-time-how-to-prevent-delays/