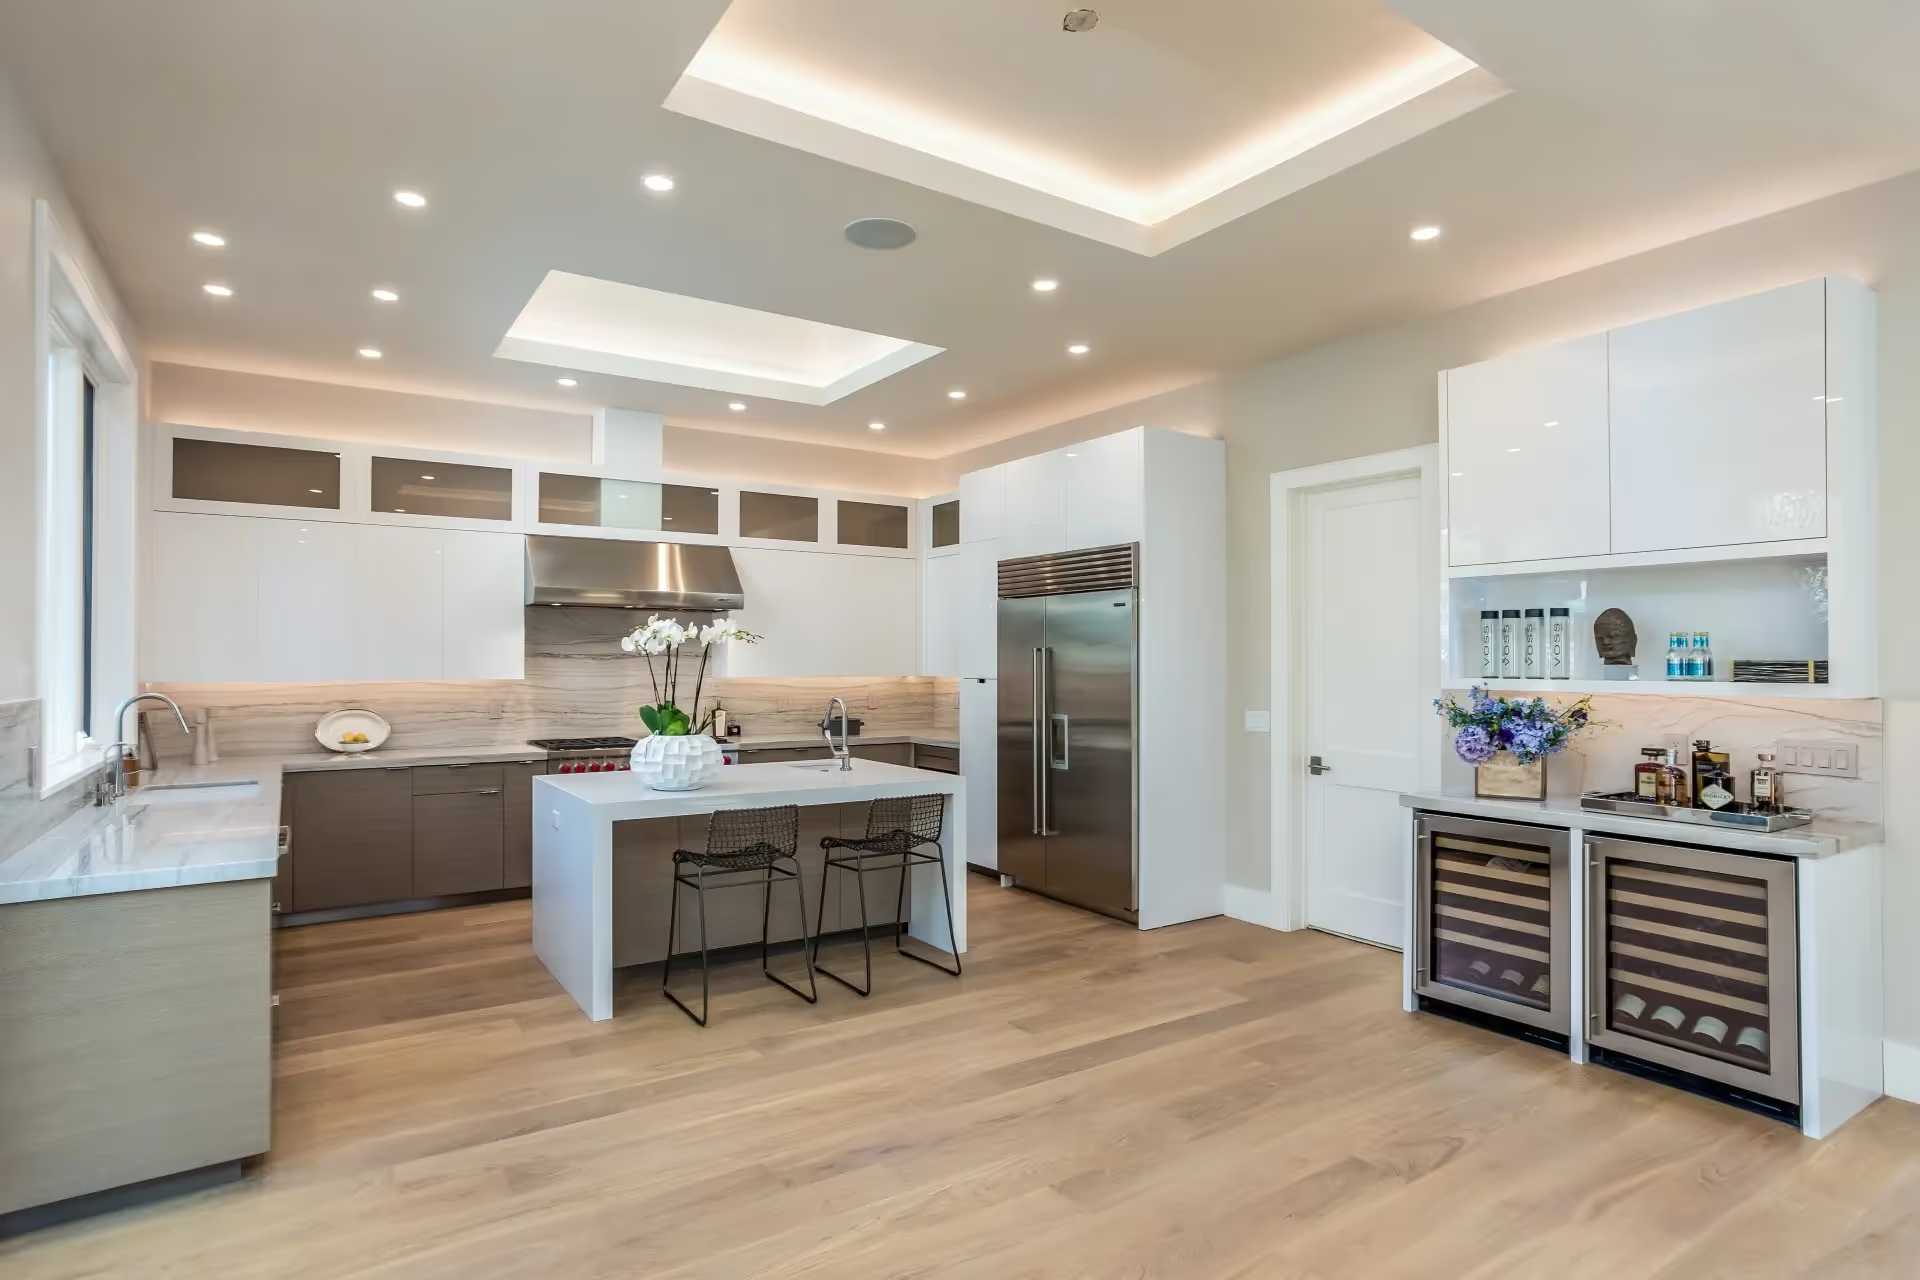
Wellness-focused home design integrates air quality systems, acoustic separation, natural light, and biophilic elements directly into the architecture of a custom home. For Bay Area families building a forever home, these are not cosmetic preferences but foundational infrastructure decisions. When planned early and built with precision, they shape how a home feels and functions for decades.
Most luxury homes look right. The finishes are beautiful, the square footage is generous, and the kitchen is everything the renderings promised. But for many families who have lived in a high-end home that wasn't designed with wellness in mind, there's a quiet frustration that's hard to articulate: the house is impressive, but it doesn't feel restorative. Air feels stale. Noise carries between rooms. Natural light is inconsistent. The home works aesthetically but not physiologically.
That gap is exactly what wellness-focused design is built to close.
Key Takeaways
- Wellness design is an infrastructure decision, not a finish-selection upgrade. It needs to be part of the initial build documentation, not a late-stage add-on.
- Indoor air quality in a tightly sealed California home depends heavily on mechanical ventilation strategy, not just filtration products.
- Acoustic performance, circadian lighting, and biophilic design all support daily balance and reduce stress without requiring visible compromises to the architectural vision.
- Multigenerational households benefit most when wellness features are planned to serve different life stages simultaneously, from school-age children to aging parents.
- The builder's documentation process determines whether wellness specifications survive value-engineering pressure mid-project.
Things You Must Know
1. California's Energy Code Creates a Specific Ventilation Challenge
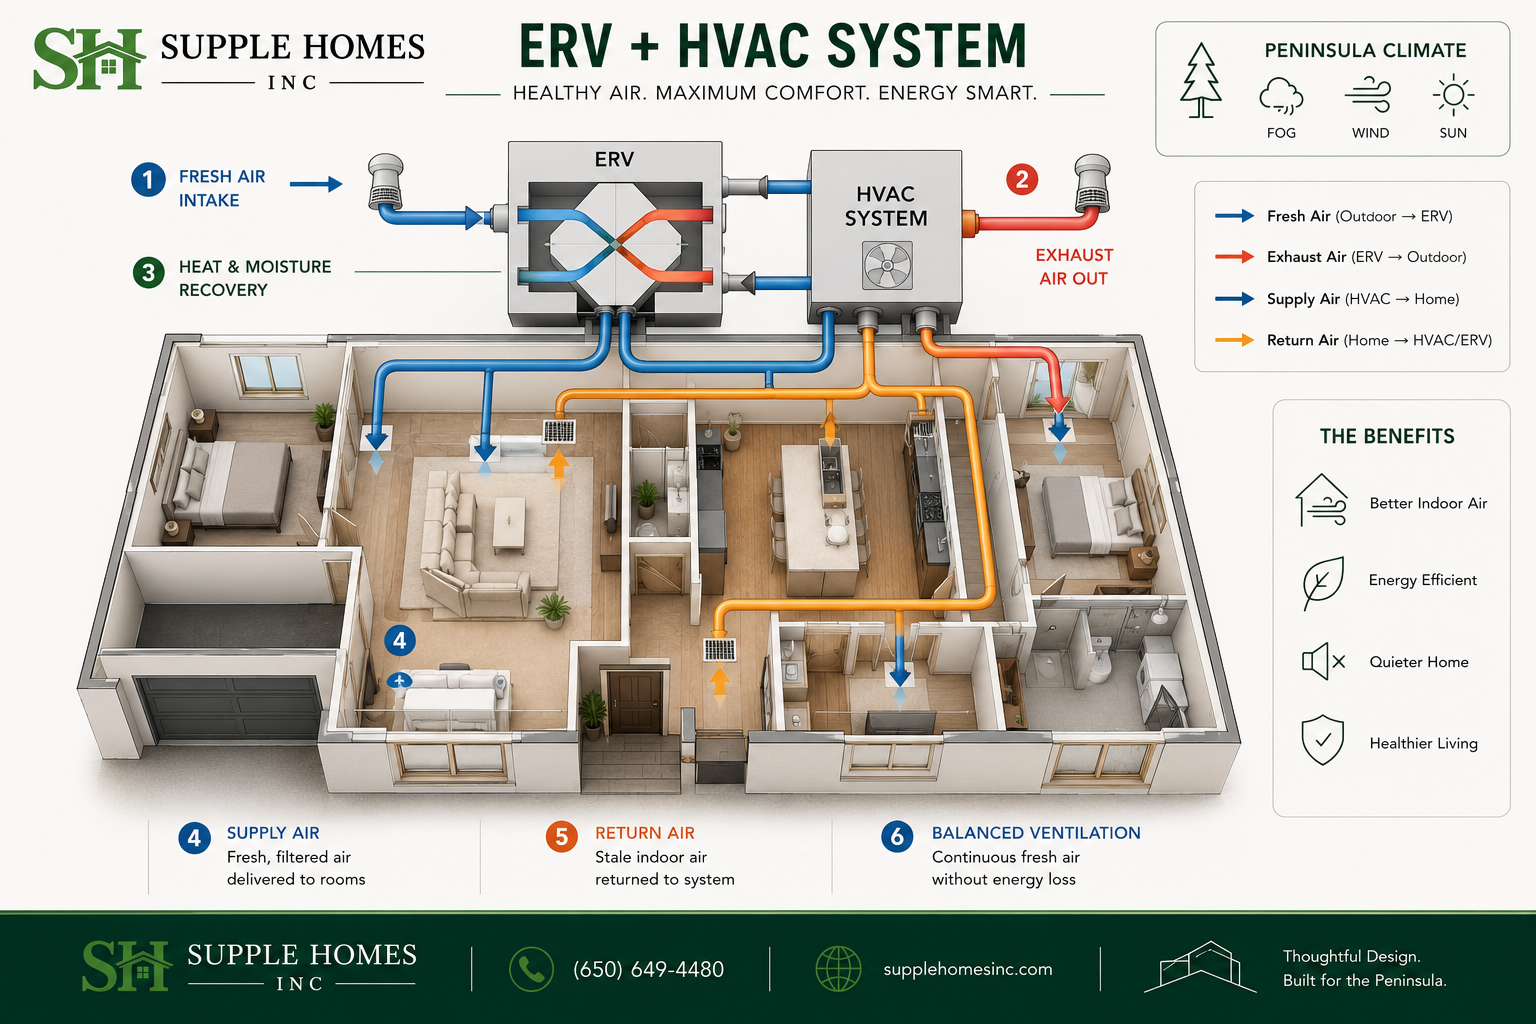
Title 24, California's building energy code, requires homes to be sealed tightly for energy performance. That's good for utility bills, but it also means a well-built Bay Area home will trap indoor air pollutants if mechanical ventilation isn't carefully designed. Energy Recovery Ventilators (ERVs) and high-performance MERV filtration need to be specified early, sized correctly for the home's square footage and zoning layout, and integrated with the HVAC system from the start. A builder who treats ventilation as a last-minute mechanical detail is missing one of the most consequential wellness decisions in the entire build.
2. Wellness Features Are Far Cheaper to Build In Than to Retrofit Later
Acoustic wall assemblies, zoned filtration, wide-corridor layouts for future mobility, and circadian-responsive lighting systems all cost a fraction of their retrofit equivalent when addressed during design documentation. Once walls are closed and systems are roughed in, changing them requires demolition. Families planning for aging parents, long-term occupancy, or multigenerational use should have these conversations in the earliest planning sessions, not during finish selections.
3. Vague Specifications Are How Wellness Features Get Cut Mid-Build
If a ventilation system, low-VOC material standard, or acoustic treatment is bundled into a general allowance rather than explicitly line-itemed, it becomes easy to substitute or quietly eliminate under cost pressure. Before signing a contract, ask your builder to show you exactly how wellness-related specifications are documented in the project scope and what the process is if a specified product becomes unavailable. A builder with strong operational integrity will have a clear answer.
What Does Wellness-Focused Design Actually Include?
The term gets used loosely, so it helps to be specific. In a high-performance custom home, wellness design typically covers five interconnected systems: indoor air quality, acoustic performance, natural and circadian light, thermal comfort and zoning, and biophilic connection to the outdoors.
None of these operate in isolation. A home with excellent air filtration but poor acoustic separation between a home office and a child's bedroom still undermines daily balance. A home with beautiful natural light but no operable glazing for fresh air ventilation trades one problem for another. The goal is a coordinated approach where each system reinforces the others.
For families building a forever home on the Peninsula or in the South Bay, the specific context matters. The Bay Area's microclimates vary significantly across a short distance, which affects glazing strategy, natural ventilation windows, and HVAC load calculations. Homes in Los Gatos or Palo Alto that are sited near mature tree canopy have different natural light and shading considerations than open hillside lots. These aren't abstract wellness points; they're site-specific design decisions that a builder experienced with Bay Area custom construction handles as part of standard planning. You can read more about how custom builds support healthy and balanced living on the Peninsula for a deeper look at how site-specific planning shapes everyday comfort.
How Does Indoor Air Quality Get Designed Into a Custom Home?
Indoor air quality is determined by decisions made months before a single wall goes up. The HVAC system specification, ventilation strategy, material selections, and construction sequencing all shape the air chemistry inside a finished home.
Studies on indoor air quality consistently find that concentrations of common pollutants, including VOCs, particulate matter, and biological contaminants, tend to be measurably higher indoors than outdoors, particularly in tightly sealed modern construction.
In practical terms, this means three things matter most during design. First, the HVAC system needs to be specified with a filtration standard appropriate for the home's size and occupancy, not just the minimum required. Second, fresh air exchange must be mechanically ensured, typically through an ERV, which recovers heating or cooling energy while continuously cycling in filtered outdoor air. Third, the materials used throughout the build, from adhesives and sealants to flooring finishes and cabinetry, should meet low-VOC or no-VOC standards to reduce off-gassing after the home is occupied.
The sequencing of construction also matters. Some finish materials off-gas most intensely in the first weeks after installation. A builder who understands this will schedule those materials to have adequate cure time before the home is occupied, and will ensure the ventilation system is operational during that period to flush the building envelope.
How Acoustic Design Supports Daily Balance at Home
For executives and professionals working from home, acoustic performance isn't a luxury amenity. It's a functional requirement. Sound transmission between a home office and adjacent living spaces, between bedrooms and common areas, or between a main residence and an ADU affects concentration, sleep quality, and the overall feeling of privacy inside the home.
Research on residential acoustics suggests that chronic exposure to low-level noise within the home environment can affect sleep quality, cognitive performance, and stress hormone levels over time.
Acoustic separation is achieved through wall and floor assemblies, not by adding mass at the end of a project. Decoupled wall systems, resilient channels, acoustic insulation batts, and solid-core doors with properly sealed frames are all decisions made during documentation and rough framing. By the time a client is selecting door hardware, the acoustic performance of the home is already determined.
For homes with home theaters, music rooms, or ADUs housing aging parents, acoustic planning should be a dedicated line item in the early design conversation, not an assumption bundled into a general spec.
What Role Does Natural Light Play in a Wellness-Optimized Home?
Natural light affects mood, circadian rhythm, and perceived spaciousness more than almost any other single design element. In a custom home, light is shaped by window placement, glazing selection, interior ceiling heights, and the relationship between interior volumes and exterior orientation.
A well-designed home captures morning light in the spaces where a family starts the day (kitchens, breakfast areas, primary bedrooms oriented east) and manages afternoon heat gain on west-facing exposures without sacrificing views. In the Bay Area, where summer afternoons can be warm and glare is a real issue on south and west elevations, this requires glazing specifications that balance solar heat gain coefficients against visible light transmittance.
Circadian lighting research indicates that exposure to higher color temperatures (cooler, bluer light) in the morning supports alertness and cortisol regulation, while warmer light in the evening supports melatonin production and sleep onset.
Beyond fixed glazing, circadian-responsive smart lighting systems can shift color temperature and intensity across the day automatically, supporting the body's natural rhythms without requiring manual adjustment. These systems are fully compatible with clean, modern architectural aesthetics and are increasingly standard in high-performance Bay Area custom builds. For a closer look at how these elements come together across the full design process, how luxury home builders in the Bay Area design homes for privacy, quiet, and wellness covers the coordination involved in delivering these outcomes.
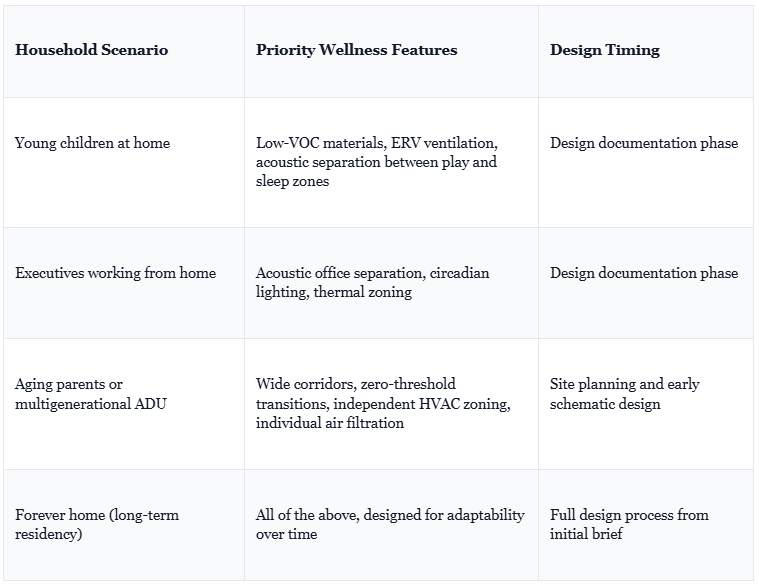
Comparing Wellness Features by Life Stage and Household Need
How Wellness Features Fit Into a Luxury Architectural Vision
One concern that comes up regularly among design-focused clients is whether integrating wellness systems means compromising the aesthetic. The short answer is no, provided the coordination happens early enough.
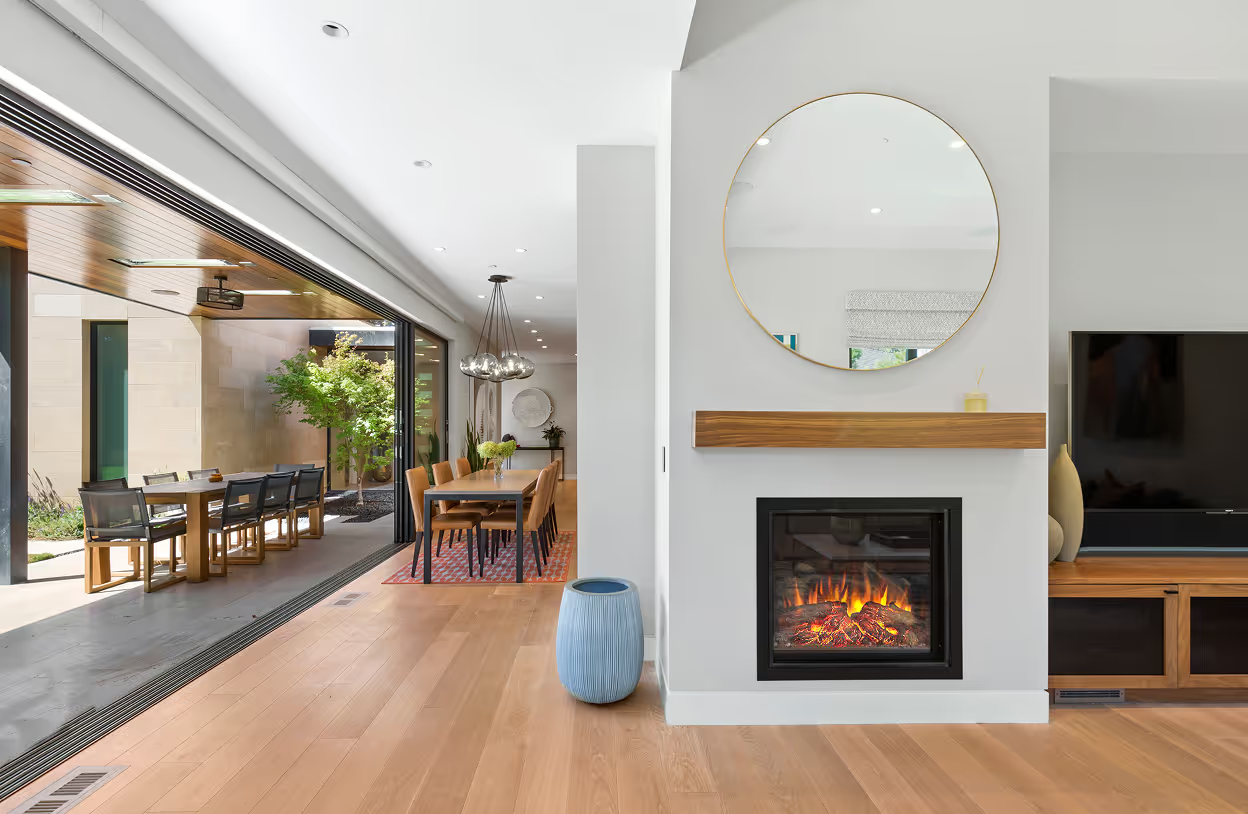
ERVs and high-performance mechanical systems can be fully concealed within a clean architectural envelope. Acoustic wall assemblies don't change the visual profile of a room. Biophilic elements like curated natural light, outdoor views, interior courtyards, and indoor-outdoor living connections are inherently part of luxury home design's visual appeal, not in tension with it.
The integration works when the builder, architect, and systems consultants are coordinating from the beginning of documentation. When mechanical systems are treated as a late-stage subcontractor problem, they end up visible, loud, or undersized. When they're part of the design logic from the start, they disappear into the architecture. Families building across the full range of design styles, from modern to craftsman to transitional, find that custom homes on the Peninsula improve comfort, function, and daily living most effectively when wellness is treated as a design priority, not an amenity category.
Common Mistakes to Avoid in Wellness Home Design
- Treating wellness features as optional upgrades to be decided during finish selections, rather than infrastructure decisions made in early documentation.
- Specifying a high-performance HVAC system without pairing it with a proper fresh air exchange strategy, leaving the sealed building envelope without adequate ventilation.
- Bundling acoustic, filtration, and ventilation specifications into vague allowances where substitution becomes easy under budget pressure.
- Designing natural light without accounting for solar heat gain on west and south exposures specific to the Bay Area's climate profile.
- Planning an ADU or in-law suite as an afterthought rather than integrating its wellness needs, including independent air quality control and mobility-supportive layout, into the original site plan.
- Assuming that a luxury price point automatically guarantees wellness-conscious specifications. Budget and specification discipline are separate variables.
A Process Overview: How Wellness Design Gets Built In
- Initial Client Brief: Establish household composition, work-from-home requirements, multigenerational needs, and long-term occupancy goals. This defines which wellness systems matter most for this specific family.
- Site Analysis: Assess solar orientation, prevailing wind patterns, adjacent noise sources, and microclimate factors specific to the property location in the Bay Area.
- Design Documentation: Specify ventilation strategy (ERV sizing, HVAC filtration grade), acoustic assemblies by zone, glazing specifications for each elevation, and lighting system architecture. These go into the scope of work as explicit line items.
- Materials Specification: Confirm low-VOC or no-VOC standards for adhesives, sealants, flooring, cabinetry, and paint. Document substitution protocols if specified products become unavailable mid-build.
- Construction Sequencing: Schedule finish materials with off-gassing profiles to allow adequate cure time before occupancy. Ensure ventilation systems are operational during this period.
- Systems Commissioning: Test and balance HVAC and ventilation performance before handover. Confirm that smart lighting and thermal zoning systems are calibrated to the household's daily schedule.
Wellness Design at Different Price Points and Project Scopes
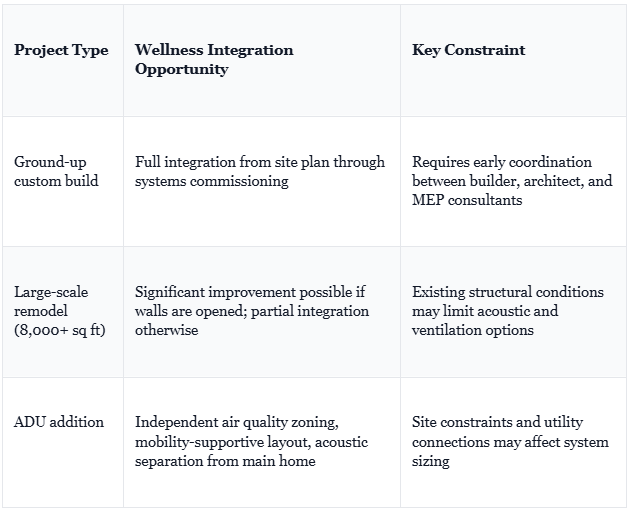
In the Bay Area custom home market, wellness-related specifications including advanced ventilation, acoustic assemblies, and biophilic design elements are increasingly reported as priority line items among clients in the $3M to $8M+ build range, reflecting a broader shift in how high-net-worth buyers define long-term home value.
Frequently Asked Questions
What does wellness-focused home design actually mean in a custom luxury build, and is it just a trend?
Wellness-focused home design is the intentional integration of features that support physical comfort, mental clarity, and daily balance directly into the architecture and systems of a home, not added as afterthoughts. This includes advanced air filtration and ventilation systems, natural light optimization through window placement and glazing, acoustic separation between spaces, and material selections that minimize off-gassing. For families building a forever home in the Bay Area, these aren't cosmetic choices. They're infrastructure decisions that affect how the home feels and functions for decades. Supple Homes approaches these elements as part of the build's core design logic, not as optional upgrades layered in late.
How does indoor air quality get built into a custom home, and what should I ask my builder about it during the design phase?
Indoor air quality is shaped by decisions made early in the design process, including HVAC system selection, ventilation strategy (such as Energy Recovery Ventilators), material specifications, and the sequencing of finishes that off-gas over time. Key questions to raise with your builder include: what filtration standards are specified for the HVAC system, how the home handles fresh air exchange, and whether low-VOC or no-VOC materials are standard or require an upgrade request. California's Title 24 energy code creates a tighter building envelope than most markets, which makes mechanical ventilation planning especially important. A well-sealed home without proper air exchange can trap pollutants rather than filter them. Builders experienced with high-performance custom homes in the Bay Area will have established answers to these questions; vague responses are a meaningful red flag.
We've worked with builders before who didn't follow through on quality once the contract was signed. How do we know wellness and air quality features won't get value-engineered out?
This is one of the most common and legitimate concerns among experienced custom home clients, and it comes down to how a builder documents and tracks specifications throughout the project. Wellness-related systems, including ventilation, filtration, insulation performance, and material standards, should be explicitly line-itemed in the scope of work, not bundled into vague allowances where substitution becomes easy. At Supple Homes, cost transparency and consistent communication are central to how projects are managed, and the principal relationship established early in the process carries through to production. Asking a builder to show you how a specific feature is documented in their project management process, and what happens when a specified product becomes unavailable mid-build, will tell you a great deal about their operational integrity.
For a home we're designing to work for our family now and potentially for aging parents later, what wellness design elements matter most across different life stages?
Multigenerational wellness design requires thinking about needs that will evolve over time, and the most durable investments tend to address mobility, air quality, acoustic comfort, and lighting all at once. Wide corridors, zero-threshold transitions, and thoughtfully placed ADU layouts serve aging parents without signaling institutional design to anyone. Circadian-supportive lighting systems that shift color temperature across the day support sleep quality for school-age children and adults with demanding work schedules alike. Air quality systems sized and zoned correctly from the start allow independent climate and filtration control between the main home and an ADU or in-law suite. These decisions are far less costly to build in during design than to retrofit later, which is why they belong in the initial planning conversation.
How does wellness-focused design fit into a high-performance Bay Area custom build without compromising the aesthetic or the architectural vision?
The most effective wellness-integrated homes are ones where the systems are invisible and the design language is uncompromised, and that outcome depends on how early the builder, architect, and systems consultants are coordinating. Mechanical systems like ERVs and high-MERV filtration can be fully concealed within a clean architectural envelope. Acoustic separation can be achieved through wall assemblies that don't change the aesthetic profile of a room. Biophilic design elements like curated natural light, exterior views, and indoor-outdoor flow are inherently part of a luxury home's visual appeal. Supple Homes works with clients whose design tastes vary widely across modern, craftsman, and transitional styles, and the integration of wellness features adapts to the architectural direction rather than dictating it.
Ready to Build a Home That Works for Your Family at Every Level?
Wellness-focused design isn't a category of finishes. It's a discipline of coordination, documentation, and commitment that runs from the first site analysis through the day keys are handed over. For families who have been through a build process that didn't deliver on its promises, the difference is often found in exactly this kind of specificity.
Supple Homes Inc. builds custom homes and large-scale renovations across the Bay Area for families who want their home to reflect the same level of care they apply to everything else in their lives. If you're in the early stages of planning a ground-up build, a significant renovation, or an ADU, a conversation about how wellness features can be integrated from the start is worth having before the architectural drawings are finalized.
Contact Supple Homes Inc. at (650) 649-4480 to speak with the team about your project.