Luxury home builders in the Bay Area use a combination of site planning, acoustic engineering, biophilic design, and material selection to create homes that feel genuinely private, quiet, and restorative. These aren't cosmetic upgrades. They are structural decisions made early in the design process that shape how a home sounds, feels, and functions every single day.
Bay Area homeowners are paying more attention to how their homes actually feel to live in, not just how they photograph. After years of open-plan everything and glass-box aesthetics, the demand has shifted. Privacy, acoustic comfort, and wellness-focused design have moved from "nice to have" to central priorities in high-end custom builds across Atherton, Hillsborough, Palo Alto, and the broader peninsula.
Key Takeaways
- Privacy design starts at site orientation and landscape strategy, not interior finishes.
- Acoustic performance in luxury homes depends on wall assembly and material layering, not just insulation thickness.
- Biophilic design improves measurable wellness outcomes and is now a standard feature in Bay Area custom builds at the $3M+ tier.
- Indoor air quality systems, circadian lighting, and thermal zoning are the three wellness features seeing the most client demand in 2025 and 2026.
- Balancing indoor-outdoor living with privacy requires deliberate screening strategies rather than just adding a tall fence.
- Builders who specialize in wellness-focused design approach structural decisions, material specs, and systems integration as one unified plan.

Why Privacy Is Now a Design Priority, Not an Afterthought
For most of the last decade, Bay Area luxury design trended hard toward openness. Expansive glass walls, minimal interior divisions, and street-facing transparency signaled confidence and modernity. That aesthetic still has a place, but the conversation at the design table has changed significantly.
Clients building at the $3M to $10M+ range are spending substantially more time at home, often with remote work embedded into daily life. That shift means the home has to perform across more scenarios simultaneously. Someone needs focused silence in one room while family activity carries on elsewhere. Guests need to feel welcomed without having sight lines into private spaces. Outdoor areas need to feel like an extension of the home without feeling exposed to neighbors or the street.
Research from the American Institute of Architects has noted a sustained increase in homeowner requests for dedicated private spaces, acoustic separation between rooms, and wellness-oriented systems over consecutive years, with remote work cited as a primary driver in high-income households.
Builders who understand this shift design privacy into the building's bones, not its decor.
How Site Planning Creates Privacy Before a Wall Goes Up
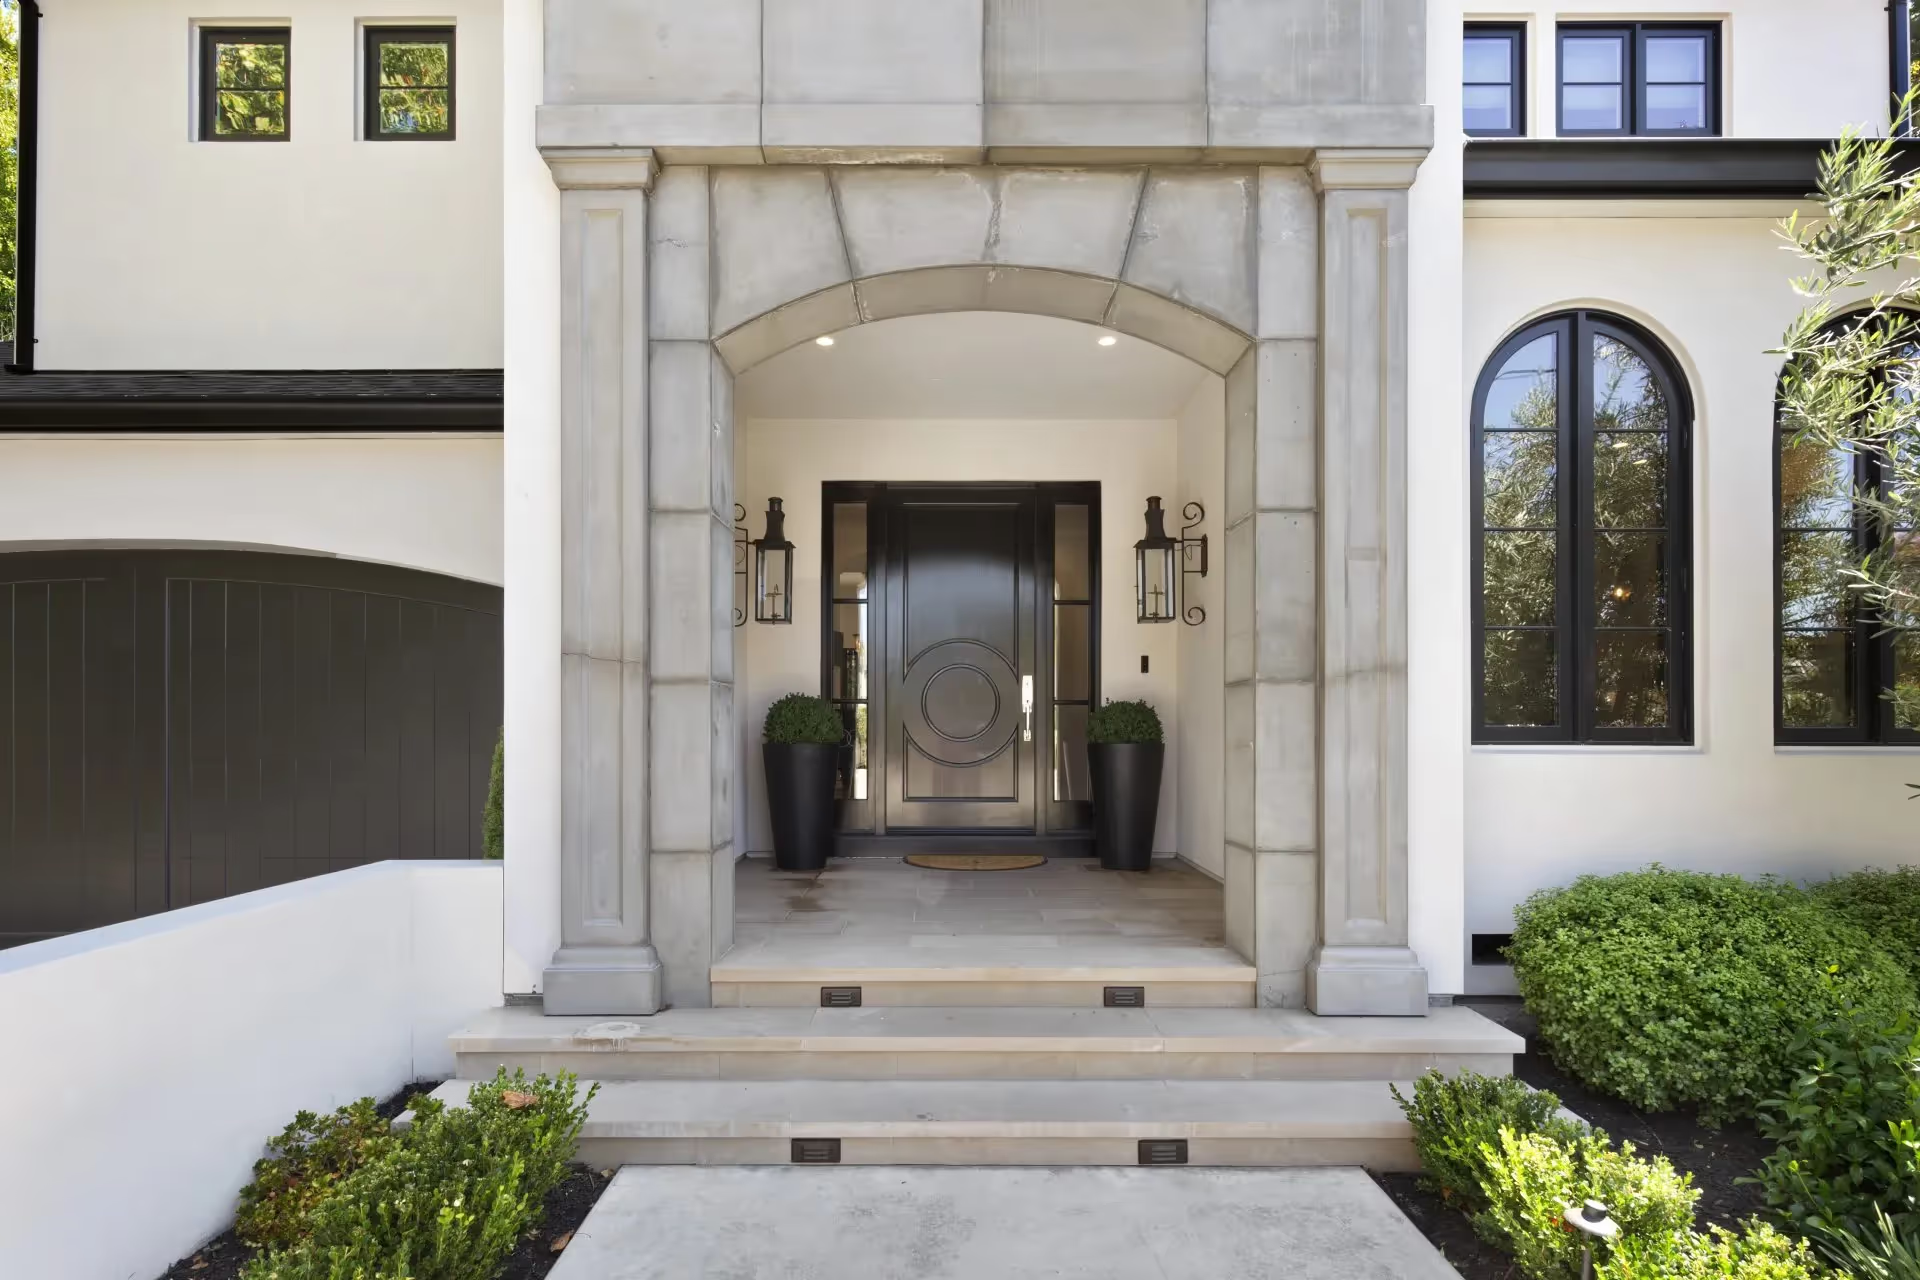
The most effective privacy strategy in any Bay Area custom build begins before the foundation is poured. Where the home sits on the lot, how it faces the street, and how the entry sequence is designed all determine how private the home will feel, regardless of what happens inside.
Experienced luxury builders evaluate prevailing sight lines from neighboring properties and public areas at the start of the design phase. A home can be rotated or offset on the lot so that primary living spaces face inward toward a courtyard or garden rather than outward toward the street or adjacent structures. This is especially effective on the peninsula and in hillside communities where lot configurations vary widely.
Landscaping for privacy, including mature olive trees, Italian cypress, and clipped hornbeam hedges, can cost between $40,000 and $150,000+, depending on specimen size and installation complexity in the Bay Area market. The advantage of using established plant material is immediate screening rather than a three-to-five-year wait for growth.
Berm grading, meaning gentle elevation changes built into the landscape, adds another layer of screening that walls and fences alone can't achieve. A home sitting slightly above grade with a planted berm along its perimeter creates visual separation that feels natural rather than defensive.

What Real Acoustic Engineering Looks Like in a Custom Home
Soundproofing is one of the most misunderstood elements in luxury home construction. Most people assume it means adding extra insulation or thicker drywall. Real acoustic performance is more nuanced and requires decisions at multiple layers of the wall, floor, and ceiling assembly.
The metric builders work toward is STC, or Sound Transmission Class. A standard interior wall in residential construction achieves an STC of around 33 to 36, which means normal speech is audible through it. Luxury builds typically target STC ratings of 50 to 60 for bedroom and study walls, which requires a deliberately engineered assembly rather than a standard framed wall with insulation.
Achieving STC 50+ in a residential wall typically requires a combination of staggered stud framing, resilient channels, two layers of 5/8-inch type-X drywall on each face, and mineral wool batt insulation in the cavity. Adding mass-loaded vinyl between drywall layers can push performance to STC 60 or above, at an added material cost of roughly $8 to $15 per square foot compared to standard wall assemblies.
Floors are equally important. In multi-level Bay Area homes, footstep noise and low-frequency impact sound travel easily through standard floor assemblies. Floating floor systems, using a layer of acoustic underlayment or isolation pads beneath the subfloor structure, dramatically reduce impact noise transmission between levels.
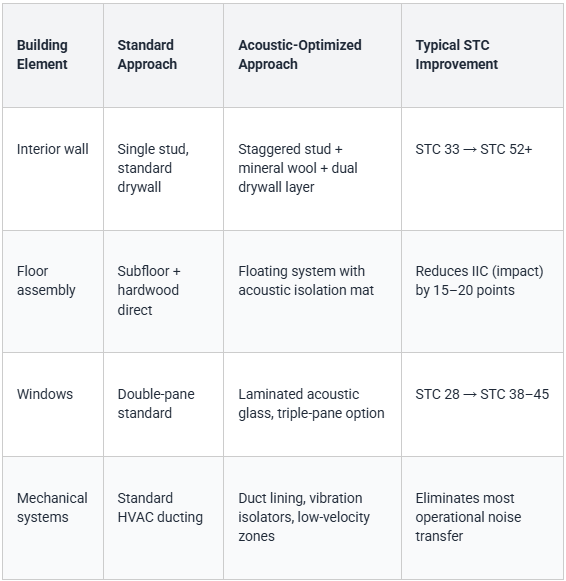
One detail that gets overlooked consistently is HVAC duct routing. Ducts carry sound between rooms just as effectively as they carry air. Specifying duct lining and low-velocity air distribution in sensitive rooms like primary bedrooms and home offices eliminates one of the most common sources of ambient noise in otherwise well-built homes.
What Biophilic Design Actually Means in Practice
Biophilic design is sometimes described in abstract terms, but in a Bay Area custom build it translates into very specific decisions. The core principle is that humans respond physiologically to natural elements, including natural light, living plants, water features, natural materials, and views of greenery. Incorporating these elements reduces cortisol levels and supports cognitive recovery.
In practice, this means positioning primary living spaces to maximize daylight without glare, using wood and stone finishes that reference natural textures, designing sight lines from interior spaces toward planted garden areas, and integrating water features that contribute both acoustically and visually. It also means using luxury interior finishes that don't just look beautiful but reflect natural material qualities in how they age and interact with light over time.
Studies published in environmental psychology and human factors research consistently show that access to natural views and daylight in residential spaces is associated with improved sleep quality, reduced stress markers, and higher reported well-being scores, with some studies noting measurable effects from as little as 15 to 30 minutes of exposure to natural light in a primary living area each morning.
Circadian lighting systems are an increasingly standard specification in Bay Area luxury builds. These systems adjust color temperature throughout the day, delivering cooler, higher-intensity light in the morning and gradually shifting toward warmer tones in the evening. The effect on sleep quality and mood is well-documented and represents one of the highest-value wellness investments relative to its cost.
Step-by-Step: How a Builder Approaches a Privacy and Wellness-Focused Design
- Site analysis and orientation review: Before any floor plan is drafted, the builder and architect evaluate prevailing sight lines, sun angles, neighbor proximity, and noise sources. This determines where the home sits on the lot and how it faces.
- Programmatic privacy mapping: Rooms are assigned a privacy tier. Primary suites, studies, and meditation rooms are designated high-privacy zones. Kitchens and casual living areas are designed for connection and flow. This mapping drives wall assembly specifications and window placement.
- Acoustic specification for each zone: Wall, floor, and ceiling assemblies are specified room by room based on the privacy tier assigned in the previous step. Mechanical routing is reviewed to eliminate cross-zone noise transfer.
- Biophilic integration in the design documents: Sight lines toward landscape features, daylighting strategies, and material selections are documented before construction begins. This prevents these elements from becoming afterthoughts when budgets tighten.
- Systems integration review: HVAC, lighting controls, air quality monitoring, and water filtration systems are coordinated together. Each affects the others, and specifying them independently creates conflicts during installation.
- Landscape and outdoor living coordination: The outdoor plan is developed alongside the interior to ensure that luxury outdoor living spaces feel like a continuous extension of the home's privacy and wellness design rather than a separate project.
Indoor Air Quality: The Wellness Feature Most Clients Don't Think About Until They Should
Most people focus on visual and acoustic elements when thinking about wellness design. Air quality is the feature that has the largest daily impact and the least visible presence in the final product.
Bay Area homes face specific indoor air quality challenges. Wildfire smoke seasons have lengthened, HVAC systems in sealed, energy-efficient homes recirculate indoor pollutants if not properly filtered, and off-gassing from building materials and furnishings accumulates in low-ventilation environments.
Energy Recovery Ventilators (ERVs) combined with MERV-13 or higher filtration have become a baseline specification in high-performance Bay Area luxury builds. Whole-home ERV systems typically cost between $8,000 and $20,000 installed, with HEPA-level filtration systems or standalone air purification zones adding $5,000 to $15,000, depending on home size and system complexity.
Specifying low-VOC finishes, adhesives, and materials throughout the build is equally important. This requires coordination between the builder, interior designer, and subcontractors, and is most effectively managed through a spec sheet that sets material standards at the project outset rather than reviewing each selection individually as construction progresses.

Common Mistakes to Avoid When Designing for Privacy and Wellness
- Treating privacy as a landscape-only problem. A tall fence solves one layer of privacy. Without site orientation planning and interior zoning, the home itself can still feel exposed and acoustically open.
- Specifying acoustic treatments only in media rooms. Sound travels through the entire structure. Selectively treating one room while leaving adjacent walls unaddressed means noise finds the path of least resistance.
- Adding wellness features as cosmetic upgrades late in the design process. Circadian lighting and acoustic assemblies need to be in the plans before framing begins. Retrofitting them is significantly more expensive and less effective.
- Assuming triple-pane windows solve all exterior noise. Windows are the weakest acoustic link in a wall, but they're only one element. A high-performance window in a poorly assembled wall still underperforms.
- Over-specifying smart home systems without testing operational noise. Mechanical rooms housing servers and networking equipment generate their own acoustic signature. These spaces need to be located and isolated deliberately.
- Neglecting the connection between custom home value and wellness features. Wellness design isn't just a lifestyle investment. It's increasingly a resale differentiator in a Bay Area market where buyers are asking more specific questions about how a home performs.
Serving the Bay Area and Surrounding Communities
Luxury custom home design and construction in the Bay Area spans a wide range of communities, each with distinct lot characteristics, zoning considerations, and architectural contexts. Supple Homes Inc. works with clients across Atherton, Hillsborough, Palo Alto, Menlo Park, Los Altos Hills, Woodside, Portola Valley, Saratoga, Los Gatos, and the broader San Francisco Peninsula. Each community presents different design opportunities and constraints, and understanding those local specifics is part of what separates a builder with genuine regional experience from one that applies generic solutions regardless of context.

Frequently Asked Questions
How do builders create privacy on small or dense Bay Area lots?
On tighter lots, privacy comes from a layered strategy rather than any single solution. Builders use building orientation to keep living spaces facing away from shared property lines, deploy strategic window placement so views are curated rather than open, and work with landscape designers to use fast-growing screening plants combined with architectural elements like pergolas and garden walls. The goal is creating a sense of enclosure and seclusion that doesn't feel like a fortress from the outside.
What are the top wellness features in 2026 luxury Bay Area homes?
The three features seeing the most consistent client demand are whole-home air filtration with ERV systems, circadian-responsive lighting controls, and dedicated wellness or recovery spaces such as infrared saunas, cold plunge zones, and meditation rooms. Beyond these, thermal zoning that allows different areas of the home to be conditioned independently is increasingly standard, as is acoustic separation between home office spaces and common living areas.
How is soundproofing achieved in modern, open-plan luxury homes?
Open-plan living creates a genuine acoustic tension because the very features that make a space feel expansive, high ceilings, hard surfaces, minimal interior walls, also allow sound to travel freely. Builders address this through strategic zoning: open areas are grouped together, while private zones are separated by acoustically engineered walls and properly detailed door assemblies. Sound-absorbing ceiling treatments, rugs, and upholstered surfaces in open areas help reduce reverberation without compromising the design aesthetic.
What is "biophilic design" and how is it used for wellness?
Biophilic design incorporates natural elements into the built environment to support human wellbeing. In a luxury Bay Area home, this means deliberate daylighting strategies, direct sight lines from primary rooms toward planted outdoor areas, the use of natural materials like stone, wood, and linen throughout the interior, and water features that provide acoustic comfort and visual interest. It also means avoiding the clinical sterility that can come from purely minimalist design by ensuring the home has texture, warmth, and connection to the landscape around it.
How do builders manage the balance between indoor and outdoor living while maintaining privacy?
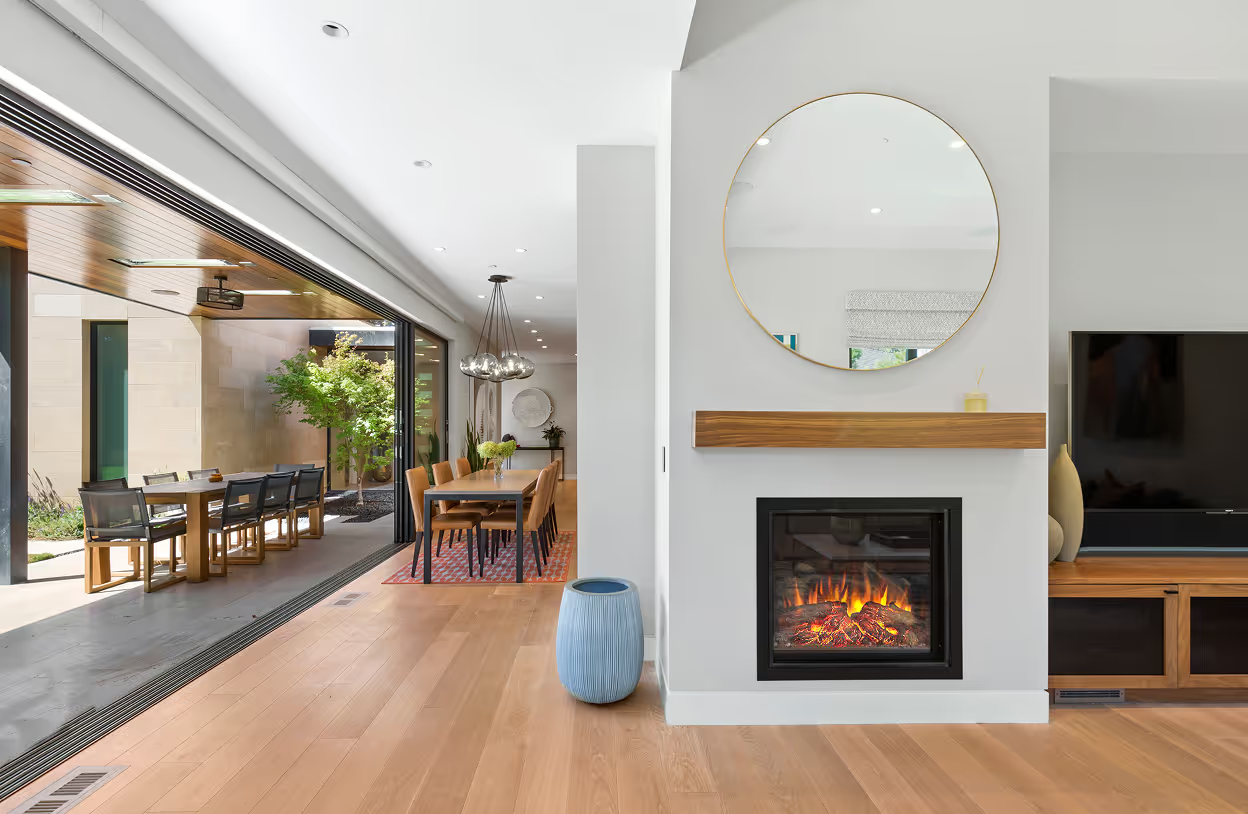
This is one of the central design challenges in Bay Area luxury construction, particularly in communities where lots are adjacent and outdoor living is a year-round priority. Successful solutions include courtyard configurations where outdoor spaces are enclosed on multiple sides, carefully positioned pergolas and overhead structures that define the outdoor room visually, and landscape planting at the perimeter that creates a green buffer between outdoor living areas and neighboring sight lines. The indoor-outdoor connection is preserved while the outdoor space itself feels like a private room rather than an exposed yard.
Final Thoughts: Designing a Home That Performs as Well as It Looks
The Bay Area luxury market has always been visually sophisticated. What's shifted is the expectation that a home should also perform at the same level it presents. Privacy, acoustic comfort, air quality, and wellness design are now evaluated as rigorously as kitchen finishes and square footage. Homeowners who get this right from the design phase aren't just building a beautiful home. They're building one that genuinely supports the way they live, work, recover, and rest.
These outcomes don't happen by accident, and they don't happen by adding features late in a project. They require a builder who understands how each of these elements connects to the others and who makes the right structural decisions early enough that everything else follows naturally.
Ready to Build a Home Designed for the Way You Actually Live?
Supple Homes Inc. specializes in luxury custom homes across the Bay Area, with a focused approach to privacy design, acoustic performance, and wellness-integrated construction. If you're planning a custom build and want to talk through how these elements translate into your specific project and lot, the team is ready to help.
Call (650) 649-4480 to start the conversation with Supple Homes Inc.