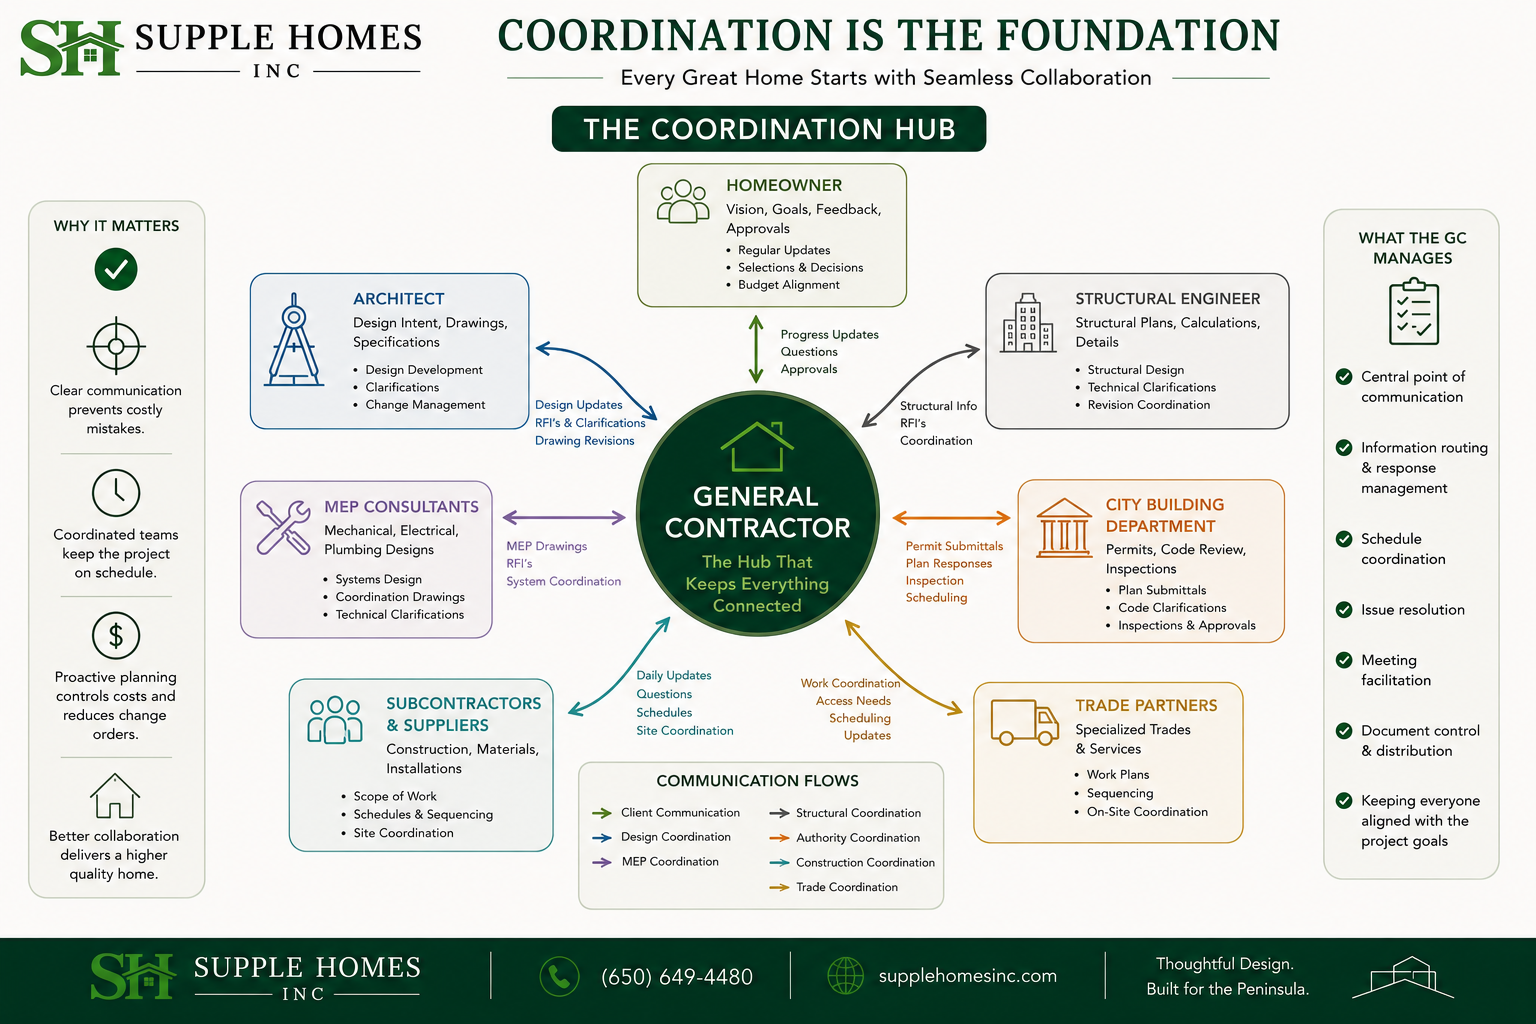
Builders coordinate architects, engineers, and homeowners by acting as the central point of communication throughout every phase of construction. On a luxury custom home project, this means translating architectural intent into field decisions, managing engineer-approved specifications, and keeping homeowners informed without overwhelming them. When done well, coordination prevents costly errors, protects timelines, and eliminates the communication breakdowns that derail high-end builds.
A custom home in Los Gatos or Palo Alto involves dozens of moving parts and people. The architect has a vision. The structural engineer has load calculations. The MEP consultants have system layouts. And you, the homeowner, have a life to run. The builder's job is to hold all of it together, make real-time decisions that honor each professional's work, and protect your investment at every stage.
Key Takeaways
- The general contractor serves as the primary communication hub between all project stakeholders, from design professionals to trade subcontractors.
- Coordination begins before ground breaks, during pre-construction review sessions where conflicts in the drawings are identified and resolved early.
- Homeowners who understand the builder's coordination role tend to experience fewer surprises and greater confidence throughout the build.
- Weak coordination is one of the most common reasons luxury projects go over budget or fall behind schedule, not poor design or bad materials.
- Weekly communication rhythms and structured decision logs keep all parties aligned without requiring the homeowner to micromanage the process.
- In the Bay Area's regulatory environment, builder-led coordination also includes managing city inspection timelines, permit conditions, and engineering responses.
Things You Must Know
1. Coordination Starts Before Construction, Not After
Many homeowners assume the builder's coordination role begins when the crew arrives on site. The reality is that the most valuable coordination happens during pre-construction, when the builder reviews the full drawing set for conflicts, gaps, and constructability issues. A structural detail that works on paper may not work with the MEP routing planned by the mechanical engineer. Catching that before the slab is poured saves weeks and significant cost downstream.
2. Not All Builders Are Equally Skilled at This
Managing schedules, submittals, RFIs, and interpersonal dynamics between a principal architect and a structural engineer takes experience and genuine relationships in the design community. This is one of the sharpest differences between a production builder and a custom builder who works on projects in the $3M to $8+M range. The builder's network, reputation, and communication discipline directly shape how smoothly those relationships function on your project.
3. Your Role as Homeowner Is More Impactful Than You May Think
Delayed decisions from the homeowner side are among the top causes of schedule slippage on custom projects. When a builder needs a finish selection confirmed so the tile subcontractor can schedule, a two-week delay in that decision can push a trade out by four to six weeks. A good builder will flag decision deadlines early and clearly, but you need to be ready to respond when those moments arrive.
What Does the Builder Actually Do to Coordinate the Team?
Think of the builder as an operating system. The architect and engineers produce the design outputs. The subcontractors execute the physical work. The homeowner holds approval authority and final vision. The builder is the layer that makes all of those components run together without crashing.
In practice, this looks like a builder reviewing architectural drawings against structural plans to find dimensional conflicts before framing begins. It looks like issuing a Request for Information (RFI) to the architect when a field condition doesn't match the design assumptions. It looks like coordinating the inspection schedule with the city so the framing inspector, structural engineer of record, and roofing subcontractor are not working against each other's availability.
Pre-Construction Coordination
Before a single permit is pulled, a skilled builder conducts a thorough pre-construction review. On a high-end Bay Area custom home, this typically involves reviewing the architectural drawings, civil engineering plans, structural drawings, Title 24 energy compliance documentation, and any geotechnical reports that affect foundation design.
The builder identifies conflicts, ambiguities, and scope gaps. These get documented and sent to the design team for resolution. This process, sometimes called a constructability review, is where significant cost and schedule risk gets eliminated before it becomes a field problem. If you want to understand more about what happens before a shovel touches the ground, reviewing the full custom home building process from planning to final walkthrough gives a clear picture of how the phases connect.
Active Construction Coordination
Once construction begins, the builder shifts into a daily coordination rhythm. This includes holding regular meetings with the on-site superintendent, managing the subcontractor schedule so trades don't collide or create waiting gaps, and keeping the architect informed of any field changes that may require design clarification.
When an unexpected condition appears, such as soil that behaves differently than the geotech report anticipated, the builder coordinates an immediate response. That means contacting the structural engineer, presenting the field condition with documentation, getting a revised detail or directive, and updating the subcontractor accordingly, all without the homeowner needing to manage that chain of communication themselves.
Industry research consistently shows that poor coordination between design and construction teams is one of the leading causes of cost overruns on residential construction projects, with rework costs often accounting for a significant portion of total project waste.
How Does the Builder Manage the Relationship with the Architect?
The builder-architect relationship is foundational to a successful project. These two professionals bring different training, different priorities, and different modes of thinking. The architect is focused on design intent, spatial quality, and aesthetic coherence. The builder is focused on constructability, sequencing, and trade coordination. Both sets of concerns are legitimate, and the best projects happen when both parties respect each other's expertise.
A builder who has strong relationships with high-end architectural firms in the Bay Area understands how to work within that dynamic. They know how to raise a field concern without dismissing the design intent. They know how to bring a cost-impacting issue to the architect early enough that alternatives can be explored rather than forced. This kind of collaborative tension, managed professionally, is what produces both beautiful and buildable homes.
How Are Engineers Brought Into the Coordination Loop?
On a custom home project, multiple engineers may be involved. Structural engineers design the load-bearing system. Civil engineers handle grading, drainage, and site utilities. MEP (mechanical, electrical, plumbing) engineers specify the building systems. On sloped or complex sites in the Bay Area, a geotechnical engineer may also be a key player from the beginning. For projects on challenging terrain, understanding the site planning and engineering challenges on sloped lots in the San Francisco Peninsula is essential context before construction begins.
The builder's coordination role with engineers is largely reactive in a productive sense. When a field condition requires an engineering response, the builder documents it accurately, communicates it to the right engineer promptly, and implements the engineer's directive correctly. The builder also ensures that engineer-specified materials, inspection requirements, and special inspection protocols are scheduled and documented, which is a compliance obligation on permitted projects in California.
California's Title 24 energy code and seismic safety requirements mean that special inspections and engineer-of-record involvement at key construction milestones are mandatory on many custom residential projects, adding a layer of regulatory coordination that builders must manage in parallel with design and trade scheduling.
How Does the Builder Keep Homeowners Informed Without Overwhelming Them?
The best builders understand something important about their clients: you want to be kept informed, but you don't want to become a project manager. You hired a builder so that you don't have to track submittals or chase subcontractors. What you need is confidence that the project is moving, that your interests are being protected, and that you'll hear about issues early enough to respond thoughtfully.
Structured weekly updates accomplish this. A good update includes progress made that week, upcoming milestones and what decisions or approvals are needed from you, any open issues and their resolution status, and a look at schedule and budget standing. It doesn't require a meeting every time. A well-written weekly report, delivered consistently, is often enough to maintain trust and eliminate anxiety.
Step-by-Step: How Coordination Works Across the Build
- Pre-Construction Review: Builder receives the full drawing set and conducts a constructability review, flagging conflicts and gaps across architectural, structural, civil, and MEP drawings for resolution before permits are submitted.
- Kickoff Meeting: Builder, architect, and key consultants align on communication protocols, RFI turnaround expectations, submittal review timelines, and the homeowner's preferred update cadence.
- Permit Coordination: The architect typically manages the permit submission process, responds to city comments, and coordinates required pre-inspections. While the builder may provide support or project-specific information when needed, they are generally not responsible for managing the permitting process.
- Trade Scheduling: Builder sequences subcontractor work around design approvals, material lead times, and inspection requirements, ensuring no trade is waiting on a decision that hasn't been made.
- Active RFI and Submittal Management: Throughout construction, the builder documents field questions, routes them to the correct design professional, and logs responses so the field can proceed without delays.
- Homeowner Update Cycle: Weekly reports keep the homeowner current without requiring their daily involvement. Key decision points are flagged with lead time so approvals can be given proactively.
- Closeout Coordination: As construction completes, the builder coordinates final inspections, punch list resolution with the architect's review, and documentation handoff including warranties, as-built drawings, and system manuals.
What Happens When Coordination Breaks Down?
The consequences of poor coordination are concrete and costly. When a structural detail isn't communicated to the framing crew, work gets built incorrectly and has to be torn out. When the architect isn't consulted on a field substitution, a material that looked equivalent turns out to compromise the design intent and has to be replaced. When the homeowner isn't given enough notice before a decision point, selections get made under pressure or delayed, which cascades into scheduling gaps.
- Rework from missed coordination is almost always more expensive than taking the time to coordinate correctly upfront.
- Schedule delays from poor sequencing can push a project's completion by weeks or months, with real carrying costs if construction financing is involved.
- Homeowner trust erodes quickly when surprises appear that feel like they should have been anticipated by the builder.
- Disputes between the builder and design team often originate in coordination failures, not in bad intent from either party.
Studies in the construction industry have found that a substantial percentage of project cost overruns and schedule extensions can be traced to coordination failures during design and construction, rather than unforeseen site conditions or scope additions.
Comparing Coordination Approaches: What Separates Strong Builders from Weak Ones

Common Mistakes Homeowners Make During This Process
- Assuming the architect and builder are in constant communication without a structured process to make it happen. These are separate firms with separate workloads, and coordination requires intentional effort from the builder to facilitate.
- Waiting too long to make finish selections. On a custom home with long lead materials like custom cabinetry, stone, or architectural hardware, late decisions create cascading schedule impacts that compress later phases.
- Communicating directly with subcontractors rather than routing questions through the builder. This creates confusion about scope, approval authority, and accountability, and can inadvertently authorize changes that have cost consequences.
- Choosing a builder based primarily on price without evaluating their coordination systems, communication track record, or relationships with design professionals.
- Underestimating how many decisions the homeowner will need to make and how quickly those decisions need to come. Understanding this before construction starts, ideally at the pre-construction stage, sets realistic expectations for both sides.
If you're still in the process of selecting your builder or design team, the guidance on how to choose the right custom home builder in Menlo Park covers what to evaluate beyond price and portfolio.
How Does Coordination Work on Luxury Builds Specifically?
On a project in the $3M to $8+M range, coordination complexity increases significantly. You may have an interior designer managing finish specifications separately from the architect of record. You'll have a home technology integrator whose low-voltage rough work has to happen in exact sequence with framing, insulation, and drywall. You may have a landscape architect whose drainage design affects the civil engineer's grading plan.
The builder on this type of project isn't just managing a construction schedule. They're managing a professional ecosystem. Each consultant has their own communication style, their own deliverable timeline, and their own set of assumptions about what the other parties are doing. The builder's ability to see the whole picture and act as an honest broker among all of them is what determines whether the project finishes on schedule, on budget, and to the standard of quality the homeowner expected when they signed the contract.

On luxury custom home projects, the number of design and specialty consultants involved can exceed ten separate firms, each with their own deliverable schedules and communication protocols, which is why builder-led coordination is often cited as the single highest-impact factor in project outcome quality.
Frequently Asked Questions
How do builders coordinate between architects, consultants, and contractors?
The builder serves as the central hub, managing communication, documentation, and scheduling among all parties. This involves reviewing drawings for conflicts before construction, issuing RFIs when field conditions require design input, managing submittal reviews, and keeping all trades sequenced so they don't create gaps or collisions in the schedule. On luxury custom homes, the builder also coordinates with specialty consultants like technology integrators and interior designers whose work intersects with the core construction timeline.
What are the three C's of architecture?
The three C's most commonly referenced in professional architecture practice are Clarity, Coherence, and Coordination. Clarity refers to the legibility of design intent in the drawings. Coherence means that all elements of the design work together logically. Coordination, in the architectural context, refers to the alignment of architectural, structural, and systems drawings so they don't conflict when construction begins. A builder who understands these principles is better equipped to work constructively with a design team rather than against them.
What is the relationship between owner, architect, and contractor?
In traditional construction delivery, this is referred to as the owner-architect-contractor triangle. The owner holds the contract with both the architect and the general contractor separately. The architect is responsible for the design and acts as the owner's representative during construction, reviewing the builder's work for conformance with the drawings. The contractor is responsible for building the project as designed. On custom home projects, this triangle works best when the builder and architect have an established working relationship and mutual respect, with the homeowner receiving clear, consistent communication from both.
What are the seven rules of architecture?
There is no single universal codified list of seven rules of architecture agreed upon across the profession. However, commonly cited foundational principles include firmness (structural integrity), commodity (functionality), and delight (aesthetic quality), derived from the Roman architect Vitruvius. Modern interpretations often add principles around sustainability, context sensitivity, human scale, and long-term material performance. A builder who understands these principles can better support an architect's intent and raise constructability concerns in terms the design team will respect and engage with seriously.
What to Ask Before Choosing Your Builder
- How do you handle RFIs and how quickly do you typically get responses from your architect partners?
- Can you walk me through how you structure homeowner updates throughout the build?
- What coordination process do you use before construction begins to catch drawing conflicts?
- Do you have existing relationships with Bay Area architects and engineering firms who work on projects in this price range?
- How do you handle a situation where a field condition conflicts with the architect's design intent?
The answers to these questions reveal a lot about how a builder actually operates, not just how they present themselves. If you want a broader foundation before those conversations, the resource on what to know before building a custom home on the San Francisco Peninsula covers the planning considerations that shape every decision downstream.
Ready to Build Without the Communication Chaos?
For homeowners who have been through a difficult project before, or who are approaching a $3M to $8+M build for the first time, the coordination question is really a trust question. You need a builder who knows how to work with your architect and engineers, who will keep you informed without requiring you to manage the process yourself, and who will protect the quality and integrity of your home at every phase.
Supple Homes Inc. builds custom homes across the Bay Area and works closely with high-end architects, engineering consultants, and specialty trades to deliver projects that match the design intent and the homeowner's expectations. If you want to understand how coordination would work on your specific project, call the team directly at (650) 649-4480. The conversation starts with listening to where you are and what you need, not a sales pitch.