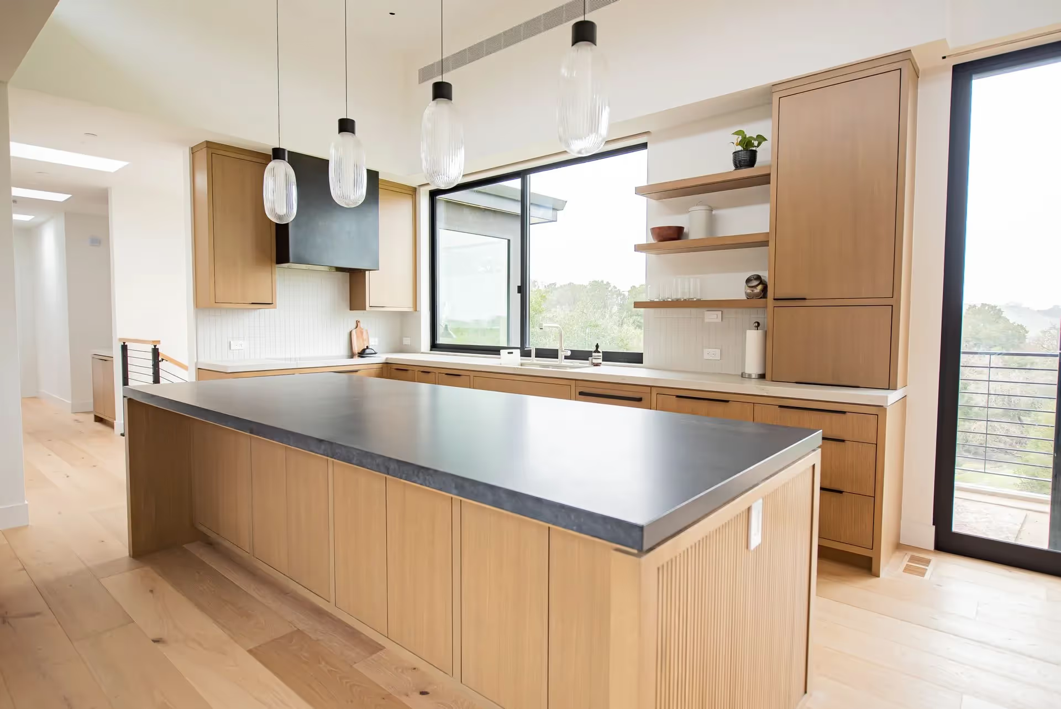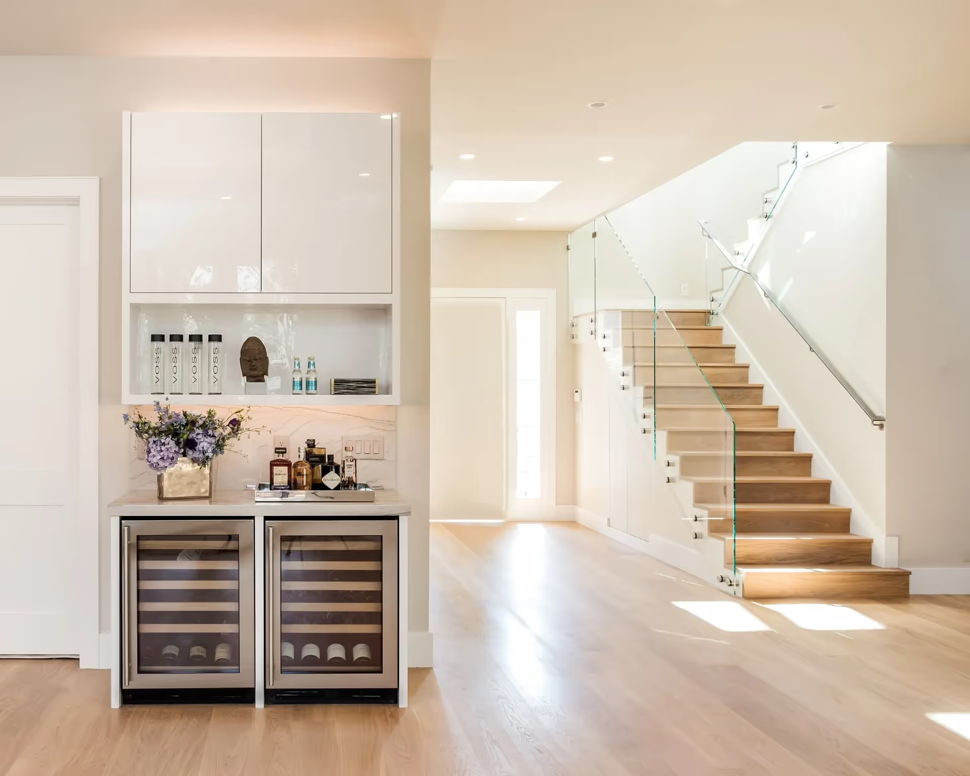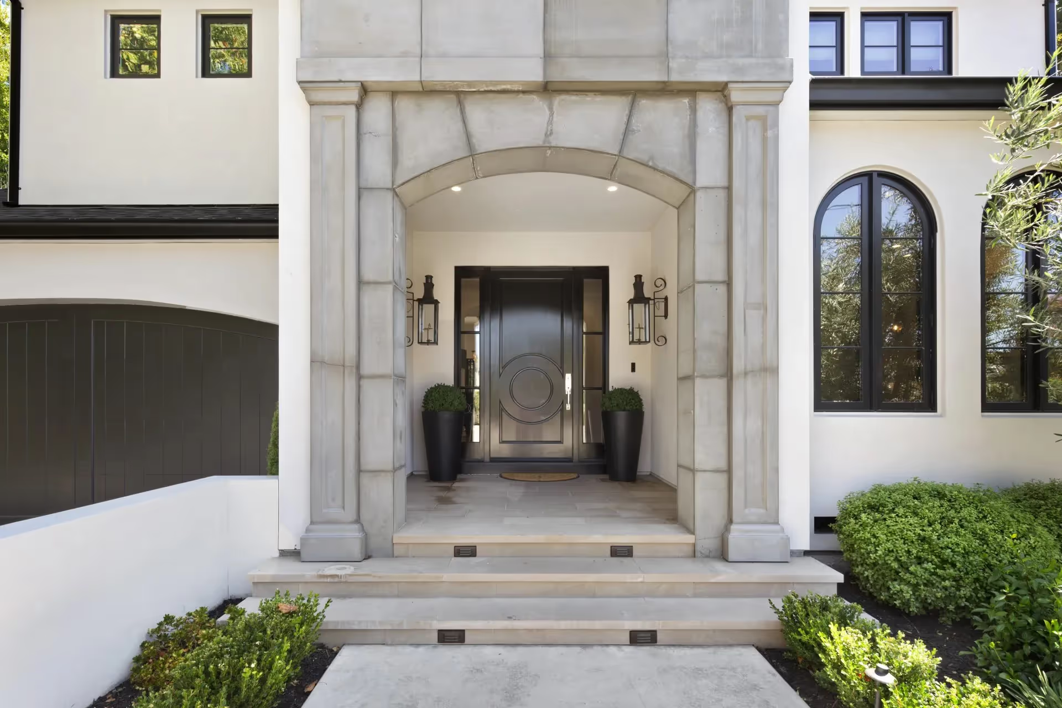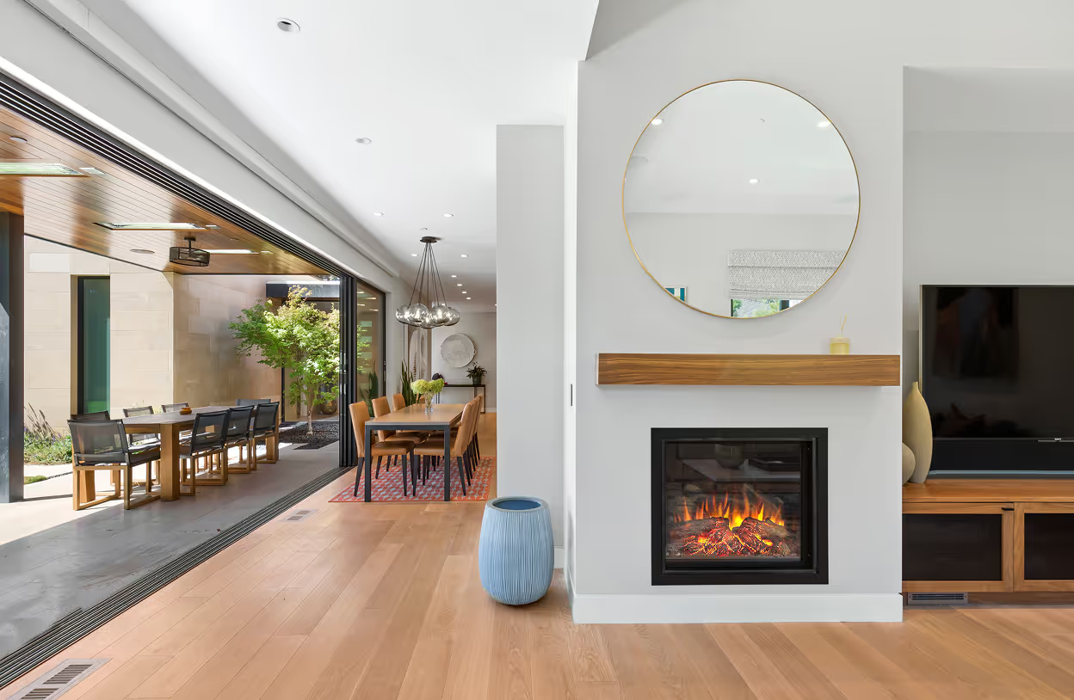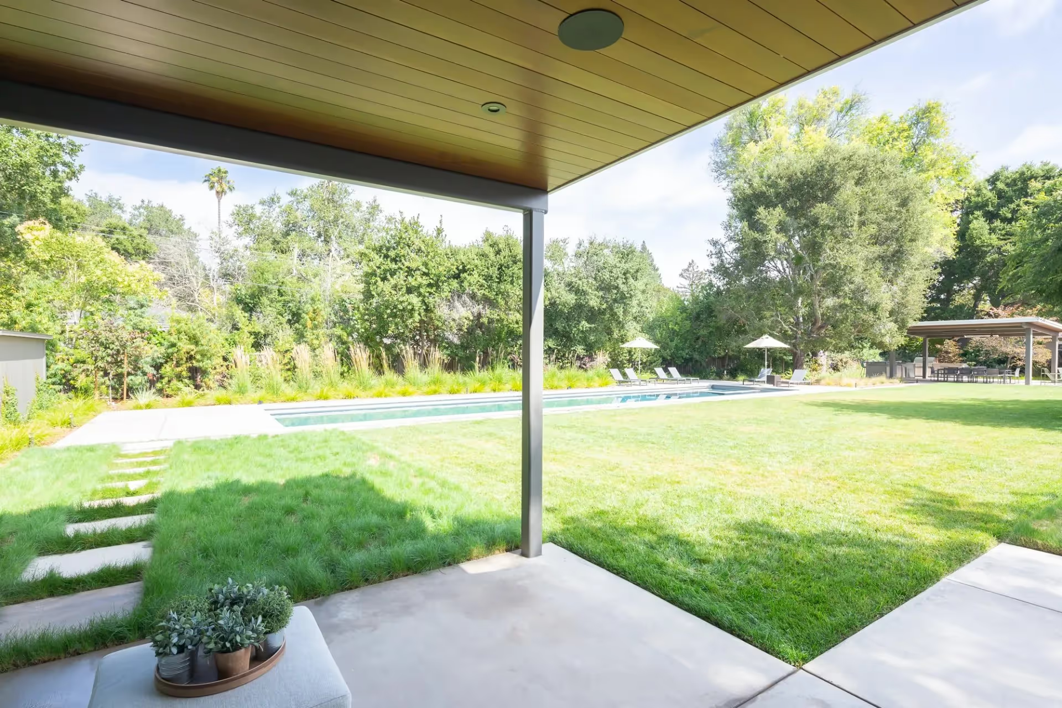
Accessory Dwelling Units are becoming one of the most thoughtful solutions for Peninsula families navigating aging parents, returning adult children, or the desire to keep loved ones close without sacrificing privacy. When designed with intention and built to the same quality standard as the primary residence, an ADU creates a living arrangement that supports family connection across generations without compromise.
For families on the San Francisco Peninsula, especially in communities like Palo Alto, Los Gatos, and Los Altos, the question of how to structure multi-generational living has become genuinely complex. Rising property values make acquiring a second home impractical. Assisted living facilities often feel like the wrong fit. And many families simply want something more integrated than either option provides. An ADU, done right, offers a third path worth exploring seriously.
Key Takeaways
- A well-designed ADU can serve aging parents today and adult children or caregivers in the future, without requiring costly retrofits between uses.
- On the Peninsula, ADU design must account for local permitting timelines, lot constraints, and the architectural character of high-value neighborhoods.
- Quality of construction matters as much for an ADU as it does for the main residence, especially when the goal is long-term livability and property value.
- Privacy, accessibility, and independent living features should be designed in from the start, not added as afterthoughts.
- Choosing a builder with direct Peninsula permitting experience significantly reduces timeline risk and budget surprises.
- The best ADU projects treat the unit as an integrated part of the overall property, not a secondary or disconnected structure.
Things You Must Know
1. ADU Permitting on the Peninsula Has Its Own Learning Curve
California's statewide ADU laws have simplified the approval process considerably over the past several years, but local municipalities on the Peninsula still have specific requirements around setbacks, height limits, lot coverage, and utility connections. A builder who knows how Palo Alto or Los Gatos interpret and apply these rules locally will save you weeks or months compared to one who is learning on your project. Permitting knowledge is not a minor detail; it directly shapes your timeline and your budget certainty.
2. The Design Decisions That Matter Most Happen Early
Families often focus on finishes and square footage, but the choices that determine whether an ADU actually works for multi-generational living are made in the design phase: the entrance location, the acoustic separation between structures, the electrical and plumbing capacity, and the layout flexibility that allows the unit to serve different family members over time. Changing these elements after construction begins is expensive and disruptive. Getting them right in planning is not difficult if your builder is asking the right questions from the start.
3. Not Every ADU Layout Serves Multi-Generational Living Equally Well
A detached ADU generally provides stronger privacy and a more complete sense of independence, which most aging parents and adult children both prefer. An attached unit can offer convenience and easier connection to the main home, but requires more careful acoustic and visual separation planning. The right answer depends on your lot, your family's specific dynamics, and how much daily contact versus independence you want the arrangement to support. Understanding the differences between detached and attached ADU layouts before committing to a design direction can prevent a decision you will want to revisit later.
What Makes Multi-Generational Living Different on the Peninsula?
The Peninsula has a particular combination of characteristics that shapes how multi-generational living gets approached. Property values are among the highest in the country, lots tend to be more constrained than in sprawling suburban markets, and the homeowners navigating these decisions are typically busy professionals with limited tolerance for drawn-out or poorly managed projects.
There is also a strong cultural dimension. A significant portion of Peninsula families with deep roots in the tech and professional communities come from backgrounds where multi-generational living is not a fallback but an expectation. An ADU is not a compromise for these families; it is a deliberate and values-aligned choice.
Multi-generational households have grown significantly across California over the past decade, with high-cost housing markets being a primary driver. The Bay Area, in particular, has seen increasing interest in ADUs as a vehicle for keeping family members close without the friction of full cohabitation under one roof.
What separates a Peninsula ADU project from a simpler suburban one is the expectation of quality, the complexity of the regulatory environment, and the sophistication of the families involved. These are not people looking for a basic in-law unit. They want a complete, well-designed living space that respects both the occupant's dignity and the property's overall character.
How Should an ADU Be Designed to Actually Support Aging Parents?
Designing for an aging parent means thinking carefully about how physical needs evolve over time. A parent who is independent and active at 70 may have meaningfully different mobility requirements at 80. The ADU should accommodate both realities without requiring a disruptive renovation in between.
Single-level layouts are strongly preferred, since they eliminate stairs as a long-term obstacle. Wider doorways and hallways, roll-in shower capability, and lever-style hardware are practical choices that do not compromise aesthetics. Smart home technology, including voice-controlled lighting, security systems with shared visibility from the main house, and climate controls the parent can manage independently, adds a layer of safety that matters deeply to adult children who travel frequently for work.
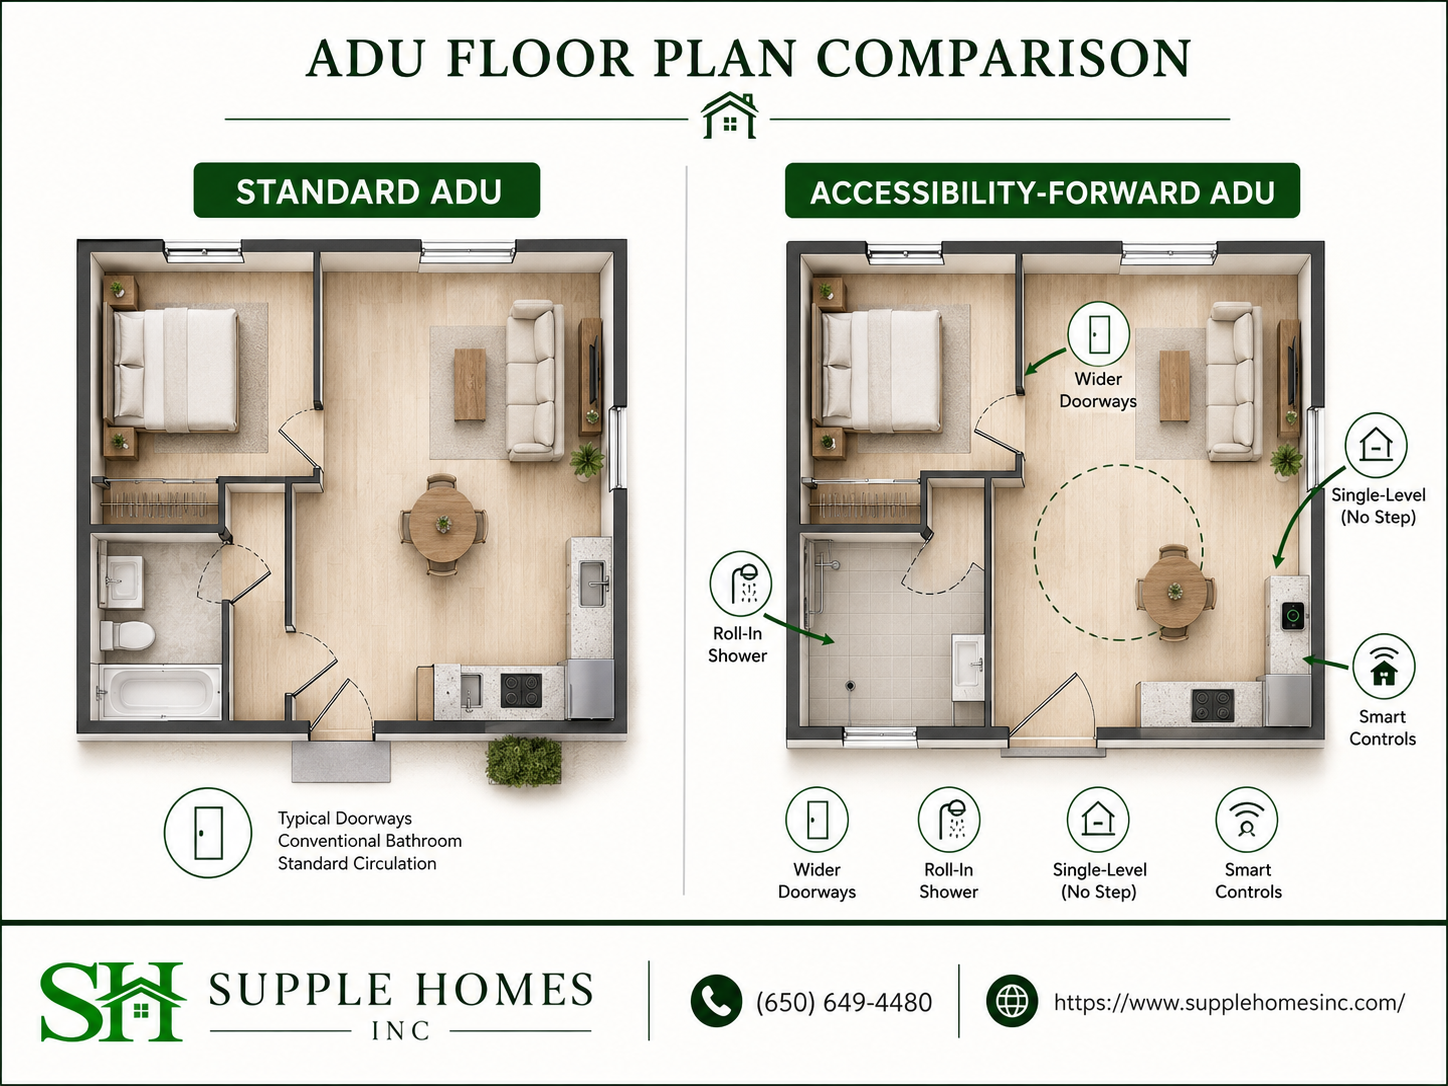
Research on aging-in-place design consistently shows that single-level layouts and accessibility features integrated at the construction phase cost significantly less than retrofitting them later. The cost differential between building for accessibility from the start versus adapting an existing space can be substantial, particularly in high-labor markets like the Bay Area.
For families who want guidance on how to create a space that functions as a genuinely complete home rather than a reduced version of one, exploring how to design an ADU that feels like a complete home is a useful starting point before finalizing a brief with your builder.
Can One ADU Realistically Serve Multiple Generations Over Time?
This is where thoughtful design pays dividends that compound over years. The families who get the most value from their ADU investment are those who designed for lifecycle flexibility from the beginning, rather than optimizing solely for the immediate use case.
A 700-to-1,100 square foot ADU with a full kitchen, a private bedroom suite with a quality bathroom, a living area with natural light, and its own outdoor space can serve an aging parent with complete dignity today and be equally functional for an adult child returning from graduate school, a live-in caregiver, or extended family visiting from abroad in the years ahead.
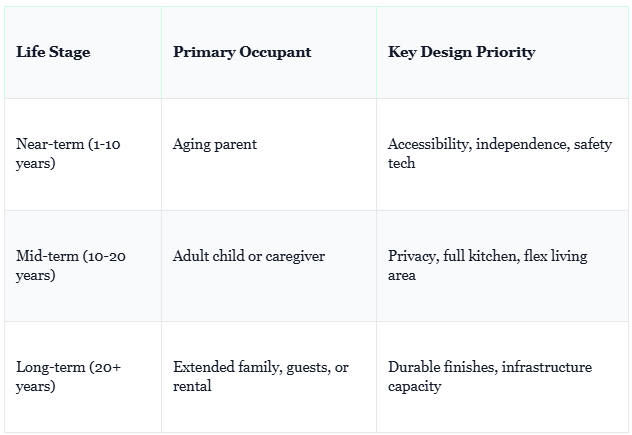
The design choices that enable this flexibility are not expensive relative to the overall project cost. Flexible floor plans that avoid fixed partitions where possible, electrical and plumbing infrastructure sized for real daily living rather than minimal occupancy, and finishes selected for durability over novelty all contribute to a space that holds its usefulness across family transitions.
How Does an ADU Affect Property Value and Neighborhood Character?
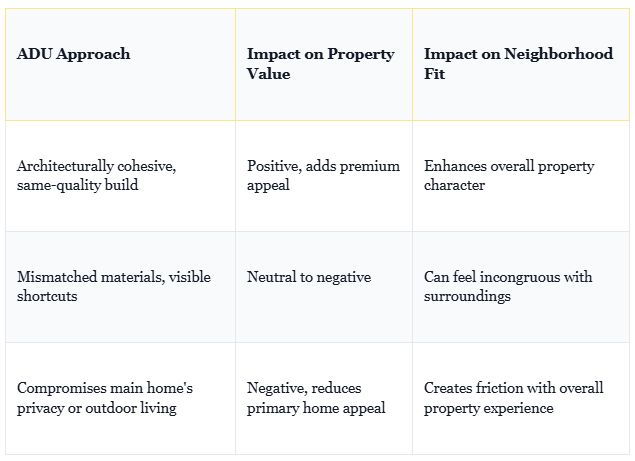
In high-value Peninsula neighborhoods, well-designed ADUs have generally shown a positive effect on property values, particularly as buyer demand for multi-generational functionality has increased. Properties with architecturally cohesive ADUs built to the same quality standard as the primary residence are increasingly viewed as premium offerings in markets like Palo Alto and Los Gatos.
The risk to both value and neighborhood character comes from ADUs that feel like additions rather than intentional design. Mismatched materials, visible utility shortcuts, layouts that compromise the main home's privacy, or outdoor living areas that feel truncated all work against the investment. A builder who treats the ADU as an integrated part of the overall estate, held to the same standards as the primary structure, protects both the financial and aesthetic outcomes.
For homeowners who want to understand what distinguishes a truly high-performance luxury property on the Peninsula, the principles that apply to what makes a high-performance luxury home different on the San Francisco Peninsula apply equally to how an ADU should be conceived and executed.
What Does the ADU Planning and Build Process Look Like?
- Define the family brief: Before engaging an architect or builder, clarify who will live in the ADU now and potentially later, what level of independence versus connection you want, and what daily life should look and feel like for the occupant.
- Assess your lot and existing structure: Understand what your property allows before committing to a specific layout direction. Lot coverage limits, setbacks, utility easements, and the relationship to the primary home all shape what is possible.
- Engage a builder with local permitting experience: On the Peninsula, a builder who has navigated ADU approvals in your specific municipality will move faster and with fewer surprises than one who is learning your jurisdiction's process on your project.
- Complete design with lifecycle flexibility in mind: Work through the floor plan, infrastructure sizing, accessibility features, and material selections with an eye toward how the space will serve different occupants over a 20-plus year horizon.
- Permit and build with clear communication expectations set: Establish from the start how often you will receive updates, what format those updates will take, and what the escalation path is if something unexpected arises.
- Final walkthrough and transition planning: Before the occupant moves in, walk through the completed space with the builder to confirm every system, feature, and finish meets the agreed standard and that smart home systems are properly configured.
Common Mistakes Families Make With ADU Projects
- Designing only for today's needs: Building an ADU that works perfectly for a parent at 72 but has no accessibility provisions for when mobility changes is one of the most common and costly oversights.
- Treating the ADU as a secondary project: When families give the ADU less attention during design than the primary residence, it often shows in the result. The ADU deserves its own thoughtful brief.
- Choosing a builder without Peninsula permitting experience: ADU permitting in Bay Area municipalities has nuances that a general contractor unfamiliar with the region may not anticipate, leading to delays that ripple through the entire project timeline.
- Underinvesting in acoustic separation: Privacy between the main home and the ADU matters enormously for both parties. Soundproofing is not an upgrade; it is a basic requirement for the arrangement to work well long-term.
- Ignoring infrastructure capacity: Electrical panels, plumbing, and HVAC systems sized for minimal occupancy create problems when the actual occupant lives and cooks and hosts in the space like a full resident.
- Skipping the conversation about privacy boundaries: The physical design should reflect the family's actual preferences about when parents and adult children share space versus maintain separation. Those preferences should shape entrance locations, sight lines, and shared amenity decisions.
California's ADU legislation, updated multiple times between 2020 and 2024, has significantly reduced permitting barriers statewide. However, local jurisdictions retain authority over certain design and siting standards, meaning that the regulatory experience your builder brings to the table remains one of the most practical advantages you can have on a Peninsula project.
Frequently Asked Questions
What are the most important design considerations when building an ADU for aging parents on the Peninsula?
When designing an ADU for aging parents in Bay Area communities like Los Gatos or Palo Alto, the most impactful decisions involve privacy, accessibility, and long-term livability. A well-designed ADU should feel like a complete, dignified home rather than an afterthought: think separate entrances, soundproofing between structures, single-level layouts, and wider doorways that accommodate mobility changes over time. Smart home integration for lighting, security, and climate control allows aging parents to maintain independence while giving adult children peace of mind. The best custom builders will walk you through how the ADU connects to the main house both physically and experientially, so family togetherness and privacy coexist without friction.
How do we make sure the ADU project doesn't disrupt our family's daily life the way past construction projects have?
This is one of the most common concerns for families who have been through a difficult build before, and it is a legitimate one. The key differentiator is a builder who establishes a clear communication rhythm from day one: weekly updates, honest timelines, and no surprises unless they come with a clear explanation and a solution. On the Peninsula, experienced custom builders will sequence work to minimize impact on the primary residence and coordinate permitting with local municipalities proactively rather than reactively. Choosing a builder who acts as a trusted advisor rather than just a contractor means you stay informed without having to micromanage every decision.
Can a high-quality ADU on the Peninsula realistically house both aging parents now and adult children later without feeling like a compromise?
Yes, and the most thoughtful ADU designs are built for exactly this kind of lifecycle flexibility. A well-executed ADU in the 600 to 1,200 square foot range can include a full kitchen, private bedroom suite, living area, and dedicated outdoor space, functional and comfortable for an elderly parent today and equally suited for an adult child or caregiver in the future. The design choices that matter most are those that avoid locking the space into a single use: flexible floor plans, quality finishes that hold up over time, and infrastructure sized for real daily living rather than minimal occupancy. Families who invest in getting this right during the design phase rarely need to retrofit later. For a deeper look at how to build a luxury ADU that supports privacy, flexibility, and everyday use on the Peninsula, the planning considerations are worth reviewing before finalizing your brief.
How does adding an ADU affect the value and character of a custom home in neighborhoods like Palo Alto or Los Gatos?
In high-value Peninsula neighborhoods, a well-designed ADU typically enhances rather than diminishes a property's appeal, particularly when it is architecturally cohesive with the primary residence and built to the same quality standard. Buyers in these markets increasingly recognize multi-generational functionality as a premium feature, not a downgrade, especially given California's housing dynamics and the growing normality of extended family living among affluent households. The risk to value and character comes from ADUs that feel like additions: mismatched materials, visible utility shortcuts, or layouts that compromise the main home's privacy or outdoor living. A custom builder who treats the ADU as an integrated part of the overall estate, not a secondary project, protects both the investment and the aesthetic.
What should we ask a builder to evaluate whether they're the right fit for an ADU that's part of a larger multi-generational living vision?
Beyond credentials and timelines, the most revealing questions focus on how a builder approaches the relationship and the details. Ask how they handle communication when unexpected issues arise mid-project, and whether they can walk you through past ADU projects where the unit had to serve multiple family purposes over time. Ask specifically about their experience with Peninsula municipalities and ADU permitting, since local knowledge directly affects your timeline and budget certainty. Pay attention to whether the builder listens to your family's actual dynamics: how often parents will share meals with you, how much visual connection versus privacy you want, because those answers should shape every design decision. A builder who asks those questions early is one who understands what this project is really about.
A Project That Deserves to Be Done Right
For Peninsula families considering an ADU as part of a multi-generational living plan, the decision to build is usually straightforward. The harder question is who to build with and how to approach the design so the result genuinely serves your family for decades, not just the first occupant for a few years.
That means working with a builder who brings Peninsula-specific knowledge, a real commitment to communication, and the craftsmanship standards that a property of this caliber deserves. It also means taking the design phase seriously, asking the right questions early, and resisting the temptation to treat the ADU as anything less than a full and intentional part of your home.
Supple Homes Inc. works with families across the Peninsula on exactly these kinds of projects: ADUs designed with purpose, built to last, and integrated thoughtfully into properties that reflect what matters most to the families who live in them. If you are in the early stages of thinking through what an ADU could look like for your family, the conversation is worth having before you have finalized anything. Reach out to the Supple Homes team to talk through your family's situation and what a well-executed ADU could make possible.