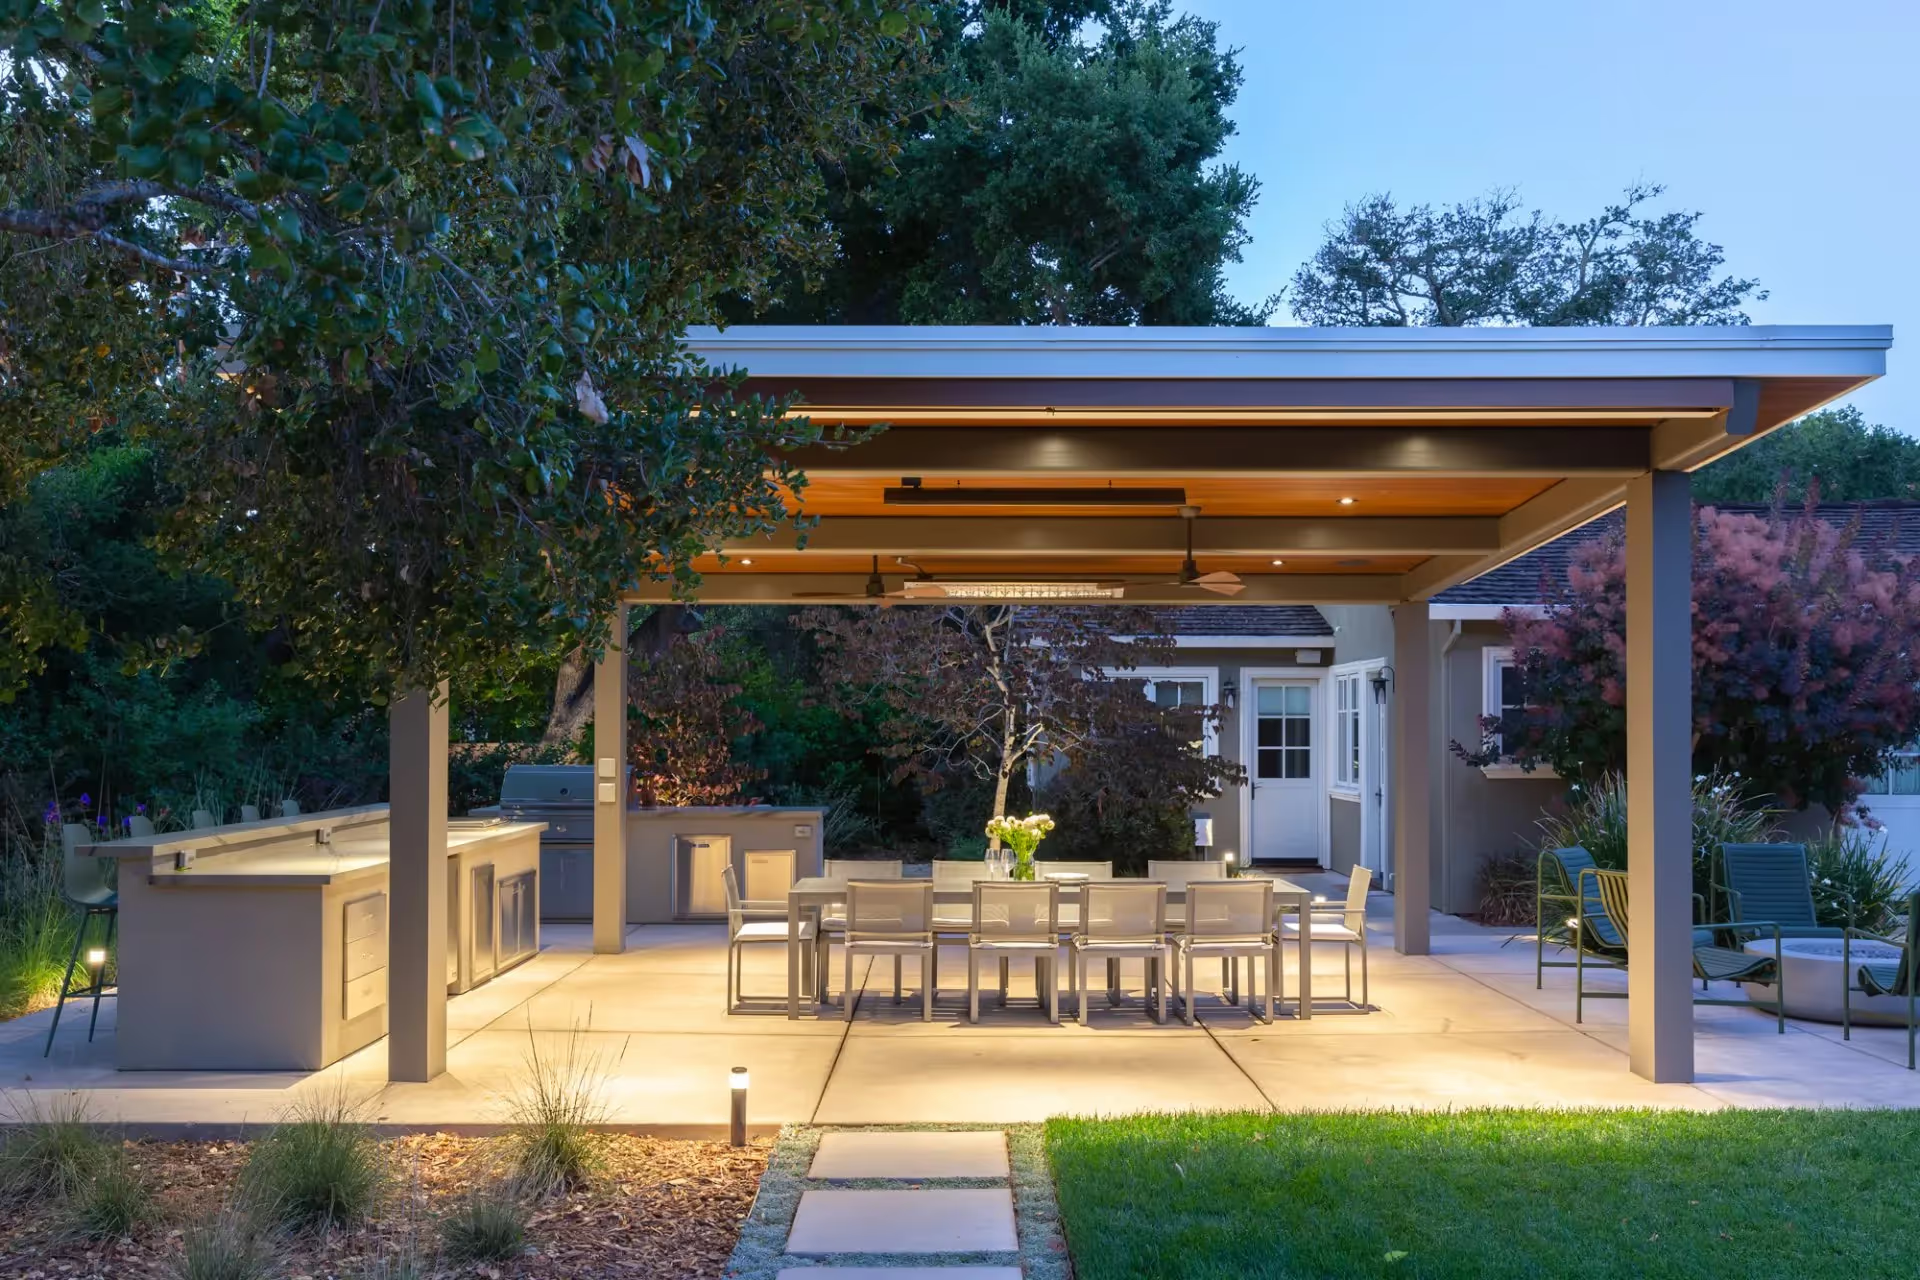
For Bay Area homeowners weighing a detached ADU against an attached one, the right answer depends on your lot, your privacy needs, and how you expect the space to function over time. Detached ADUs offer greater independence and long-term flexibility, while attached ADUs can be more cost-efficient on constrained lots. Either way, site conditions and design intent should drive the decision before the budget does.
Choosing between a detached and an attached ADU is one of those decisions that looks simple on paper and gets complicated fast once you factor in your actual lot, your family's dynamics, and what you want the space to do in five or ten years. For homeowners in Los Gatos, Palo Alto, and the broader San Francisco Peninsula, where property values are high and land is rarely abundant, the layout question carries real weight, both financially and functionally.
Key Takeaways
- Detached ADUs provide stronger privacy and independence, making them better suited for multigenerational living or future rental use.
- Attached ADUs can reduce upfront costs by sharing structure and utilities with the main home, but they involve more construction activity directly against your primary residence.
- California ADU regulations set baseline setback rules, but local jurisdictions like Palo Alto or Los Altos may impose additional siting requirements that affect which layout is even feasible.
- A detached ADU built with a full kitchen, independent laundry, and accessible design adapts more easily to different uses across life stages.
- In high-value Bay Area markets, a well-designed detached ADU typically functions as a more compelling stand-alone asset from a resale perspective.
- Neither layout protects you from budget surprises on its own. Transparent cost conversations with an experienced builder matter more than which type you choose.
Things You Must Know
1. Your Lot Sets the Ceiling Before Design Does
California state law establishes minimum ADU setbacks of three to four feet from property lines, but many Peninsula cities layer additional requirements on top of those. The placement of an existing pool, mature landscaping, or a planned outdoor living area can dramatically limit where a detached structure can actually go. Before you commit to any layout, a thorough site analysis is not optional. It is the starting point.
2. Shared Walls Create Shared Complications
An attached ADU connects to your home's existing structure, which sounds efficient until construction uncovers what is inside those walls. Outdated wiring, older plumbing, or structural conditions that need remediation are common in Peninsula homes built decades ago. Work happening directly against your living space also means noise, disruption, and scheduling complexity throughout the build. This is not a reason to avoid an attached ADU, but it is a cost and timeline variable that experienced builders account for upfront, and that you should plan for.
3. Design Intent Today Determines Flexibility Tomorrow
An ADU built for an aging parent or a returning college student does not stay in that role forever. Families who think through future uses during the design phase, rather than retrofitting later, preserve far more options. A detached unit with a full kitchen, independent laundry, and an accessible floor plan can transition to a rental, guest house, caretaker quarters, or home office compound without touching the main residence. That kind of adaptability is worth designing from day one.
What Actually Separates a Detached ADU from an Attached One?
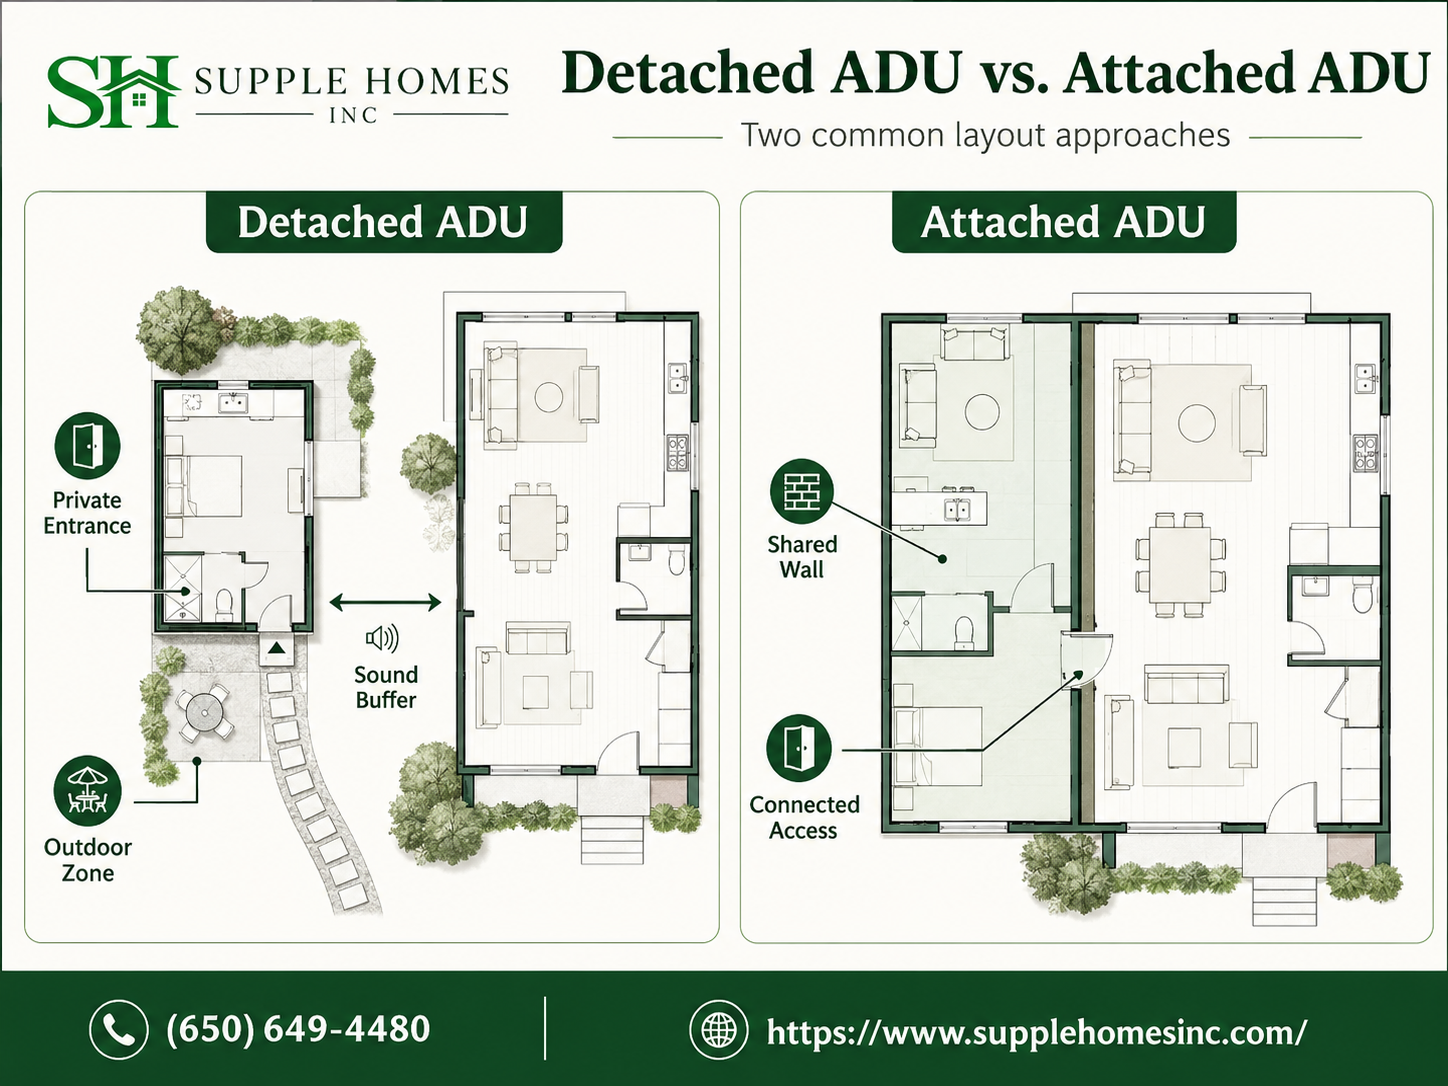
The structural difference is straightforward: a detached ADU is a fully separate building on the same lot as the primary residence. An attached ADU shares at least one wall with the main home, often converting existing space like a garage, a basement, or a wing of the house, or adding on as a new construction extension.
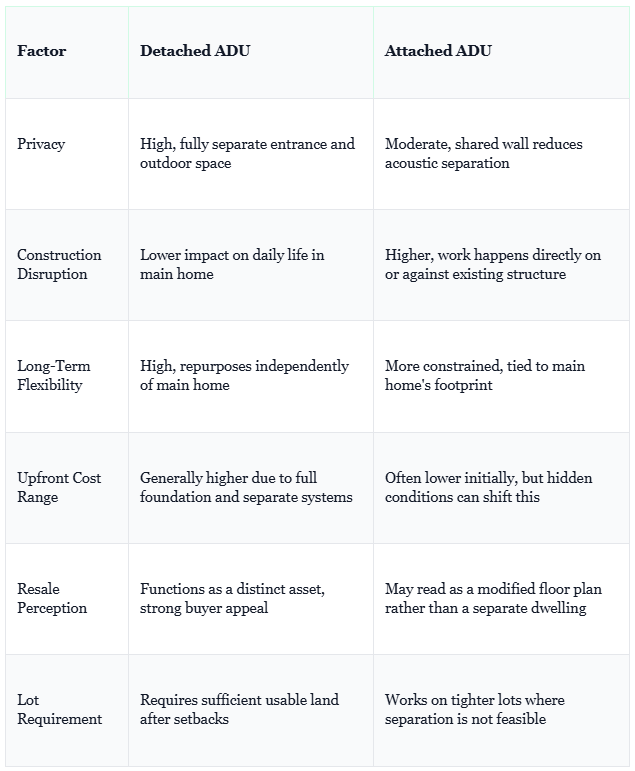
What makes the comparison meaningful is not the definition but the downstream effects of that physical relationship. Shared walls affect acoustics, privacy, construction sequencing, and future flexibility. Separate footprints affect site planning, utility costs, and how the structure reads architecturally on the property.
Which Layout Serves Multigenerational Living Better?
For families planning to house aging parents while preserving the rhythms of a high-demand professional household, a detached ADU is almost always the stronger choice. Physical separation means sound does not travel between households, schedules do not need to align, and each family unit maintains genuine autonomy.
This matters in practical terms. A parent who wakes early or keeps different hours is not a disruption. A busy professional who takes late calls or hosts colleagues does not need to manage that around a shared living space. The emotional benefit of closeness, being on the same property, is preserved without the friction that shared walls and shared access create.
An attached ADU can work for multigenerational arrangements when lot size leaves no other option. But the design has to account for acoustic separation in the walls, independent access that does not route through the main home, and privacy for both parties. Those are solvable problems, but they require intentional planning and add cost to what often gets pitched as the simpler option. You can read more about how to approach this kind of planning in building a luxury ADU that supports privacy, flexibility, and everyday use on the San Francisco Peninsula.
How Do These Layouts Affect Long-Term Property Value?
In high-value Bay Area markets like Los Gatos and Palo Alto, a well-designed detached ADU tends to carry a stronger value premium at resale. Buyers in these markets recognize a detached structure as an independent dwelling with its own utility connections, entrance, and outdoor space, which opens more use cases and appeals to a wider range of future buyers.
Attached ADUs add value as well, but the buyer perception often differs. A converted garage or a wing addition can read as a floor plan modification rather than a stand-alone asset, which matters when future buyers are evaluating the property on its own terms. This does not make an attached ADU a poor investment, but it does mean the design has to work harder to communicate its function clearly.
Architectural cohesion plays a larger role than many homeowners expect. A detached ADU that is designed to complement the primary home's materials, roofline, and massing reads as a thoughtful addition to the property. One that looks disconnected or like an afterthought can undermine the overall presentation in neighborhoods where curb appeal and design consistency factor into appraisals.
What Does the Site Analysis Step Actually Involve?
This is the part of the ADU process that gets underestimated most often. Homeowners come in with a preferred layout and a rough budget, but the site determines what is actually possible before any of those preferences come into play.
- Setback and Zoning Review: California's ADU law provides a baseline, but your city's specific overlay requirements govern placement. In some Peninsula jurisdictions, additional fire access, utility easements, or height limits apply.
- Soil and Grading Assessment: A detached ADU requires its own foundation. Sloped lots, expansive soils, or existing hardscape can affect foundation design and cost more than any other single variable in the early estimate.
- Utility Connection Planning: Where do water, sewer, gas, and electrical tie into the existing infrastructure? A detached unit requires running these connections independently. The distance from the main service lines affects both cost and permitting complexity.
- Outdoor Living and Landscape Impact: A detached ADU footprint competes directly with yard space. If you have invested in outdoor living, a pool, or designed garden areas, placement has to work around those assets, not through them.
- Construction Access: How do crews and materials get to the build site? Tight side yards, existing fencing, or neighboring structures affect sequencing and cost.
Which Layout Has More Predictable Costs?
Attached ADUs often carry a lower opening estimate because they share structural elements, utility connections, and sometimes HVAC systems with the main home. On paper, that adjacency reduces the number of independent systems that need to be designed, permitted, and built from scratch.
In practice, the shared structure is also where surprises live. Older Peninsula homes frequently contain conditions that are not visible until walls come open: outdated wiring that needs full replacement to meet current code, plumbing that does not support the new configuration, or structural framing that was never designed to carry a second-story addition. Those discoveries change orders, and they affect the timeline as much as budget.
Detached ADUs involve more upfront scope: a separate foundation, independent utility runs, and fully self-contained systems. But because a detached structure is not connected to the unknown conditions of an existing home, an experienced builder can scope and price those elements with more precision from the outset.
For families who have been through projects that went sideways on budget or communication, the most important variable is not which layout type you choose. It is working with a builder who is willing to have honest scope conversations before a contract is signed, rather than after. If you are navigating a large-scale renovation alongside an ADU, the same principle applies. The guidance in what to know before starting a large-scale luxury home renovation covers many of the same pre-construction decisions.
Common Mistakes Homeowners Make When Choosing an ADU Layout
- Choosing based on cost alone: The layout that looks cheaper at the estimate stage is not always cheaper at project completion. Site conditions and existing home conditions affect both types in different ways.
- Skipping the site analysis: Deciding on a detached ADU before confirming that your lot can accommodate one without sacrificing outdoor living space is one of the most common and costly planning errors on Peninsula properties.
- Underbuilding for flexibility: Designing an ADU only for its immediate use, without thinking about a full kitchen, laundry, or accessible layout, limits what the space can do in ten years without expensive retrofitting.
- Ignoring acoustic design in attached units: A shared wall without proper sound insulation creates daily friction between households. This is a design detail that is far cheaper to address during construction than after occupancy.
- Treating the ADU as separate from the primary home's architectural identity: An ADU that looks mismatched from the street affects both how the property feels to live in and how it reads to future buyers.
Frequently Asked Questions
Which ADU layout is better for housing aging parents while preserving privacy for both households?
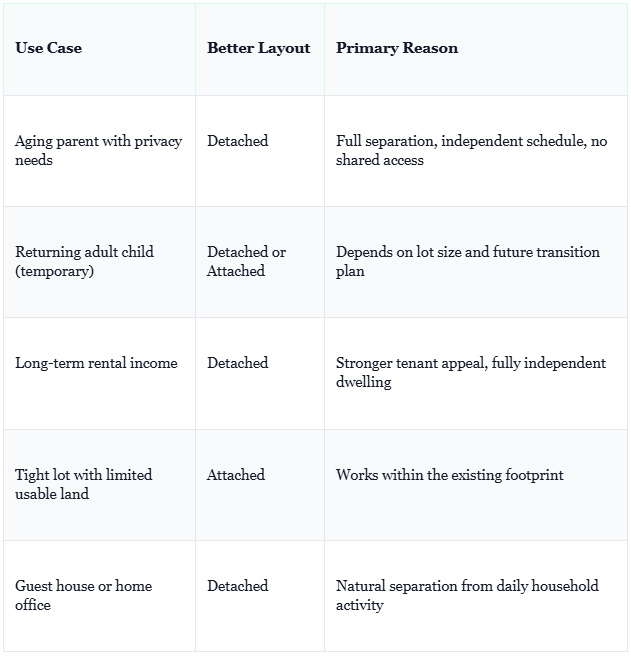
A detached ADU is typically the stronger choice for multigenerational living when privacy matters. It provides a fully separate entrance, its own outdoor space, and enough physical distance to give aging parents genuine independence without sacrificing the connection to the main household. For Bay Area families managing demanding professional schedules alongside caregiving, a detached structure also reduces noise bleed and lets each household operate on its own rhythm. An attached ADU can work when lot size limits your options, but the shared wall and often shared utility connections mean less acoustic and visual separation between households.
Does a detached ADU or an attached ADU add more long-term value to a luxury home in the Bay Area?
In high-value Bay Area markets like Los Gatos and Palo Alto, a well-designed detached ADU typically commands a stronger value premium because it functions as a genuinely independent dwelling. That appeals to future buyers who may want rental income, a guest house, or a multigenerational setup without any structural compromise to the main home. Attached ADUs add value too, but buyers sometimes perceive them as a modified floor plan rather than a separate asset. The greater design flexibility of a detached unit also allows it to match the primary home's architectural language more intentionally, which matters in neighborhoods where cohesion influences appraisals.
How do I know if my Bay Area property has enough space for a detached ADU without sacrificing my outdoor living areas?
This is one of the most important questions to resolve before committing to any layout, and it requires a detailed site analysis rather than a rough estimate. California ADU regulations set minimum setbacks from property lines, typically three to four feet, but local jurisdictions like Los Altos or Palo Alto may have additional overlay requirements that affect placement. A builder experienced in Bay Area luxury properties can assess how a detached footprint interacts with existing landscape features, pool placements, or planned outdoor living zones before any design work begins. Rushing this step is one of the most common reasons homeowners end up compromising either the ADU or the outdoor space they originally envisioned.
We've had bad experiences with past projects going over budget. Which ADU type tends to have more predictable costs?
Attached ADUs generally carry more predictable early-stage estimates because they share existing structure, utilities, and sometimes HVAC systems with the main home, which reduces the number of new systems that need to be designed and installed. However, that adjacency also means construction work happens within or directly against your primary residence, which can uncover hidden conditions like outdated wiring or structural elements that require remediation. Detached ADUs involve more upfront scope, including separate foundations and utility runs, but experienced builders can price these elements more cleanly from the outset with fewer unknowns tied to the existing home's condition. Either way, working with a builder who provides transparent cost conversations from day one protects against budget surprises more effectively than the layout choice itself.
If we build an ADU now for a parent or adult child, how flexible will the structure be for a different use in ten years?
Flexibility over time is one of the strongest arguments for a detached ADU with a well-considered floor plan. A detached unit can function today as a private residence for a parent or returning adult child, and later transition to a long-term rental, a home office, a guest house, or housing for a live-in caretaker, without requiring changes to the primary home's footprint or systems. Attached ADUs are more constrained because repurposing the space often means reintegrating it into the main home or modifying shared walls and access points. Designing the detached ADU with a full kitchen, independent laundry, and an accessible layout from the beginning, even if those features are not immediately needed, dramatically expands its usefulness across different life stages and family configurations.
Making the Right Call for Your Property
The detached versus attached question is not one that resolves well on a general level. It resolves on the specifics of your lot, your family's actual needs, and your honest assessment of how this space needs to function over time. Homeowners who make this decision based on a rough cost comparison or a neighbor's experience often find themselves either constrained by a layout that does not serve them or paying to redesign something that should have been planned differently from the start.
The families who get this right are the ones who resolve the site questions first, design for flexibility from the beginning, and work with a builder who treats the planning phase as seriously as the build itself. That is where Supple Homes Inc. begins every ADU conversation, because what you build today should still be working exactly the way you need it to in a decade.
If you are weighing an ADU for an aging parent, an adult child, or a future use you have not fully defined yet, the best starting point is an honest site and program conversation before anything gets designed. Reach out to Supple Homes Inc. to schedule a consultation and get clarity on what your property can actually support and what your ADU should be built to do.