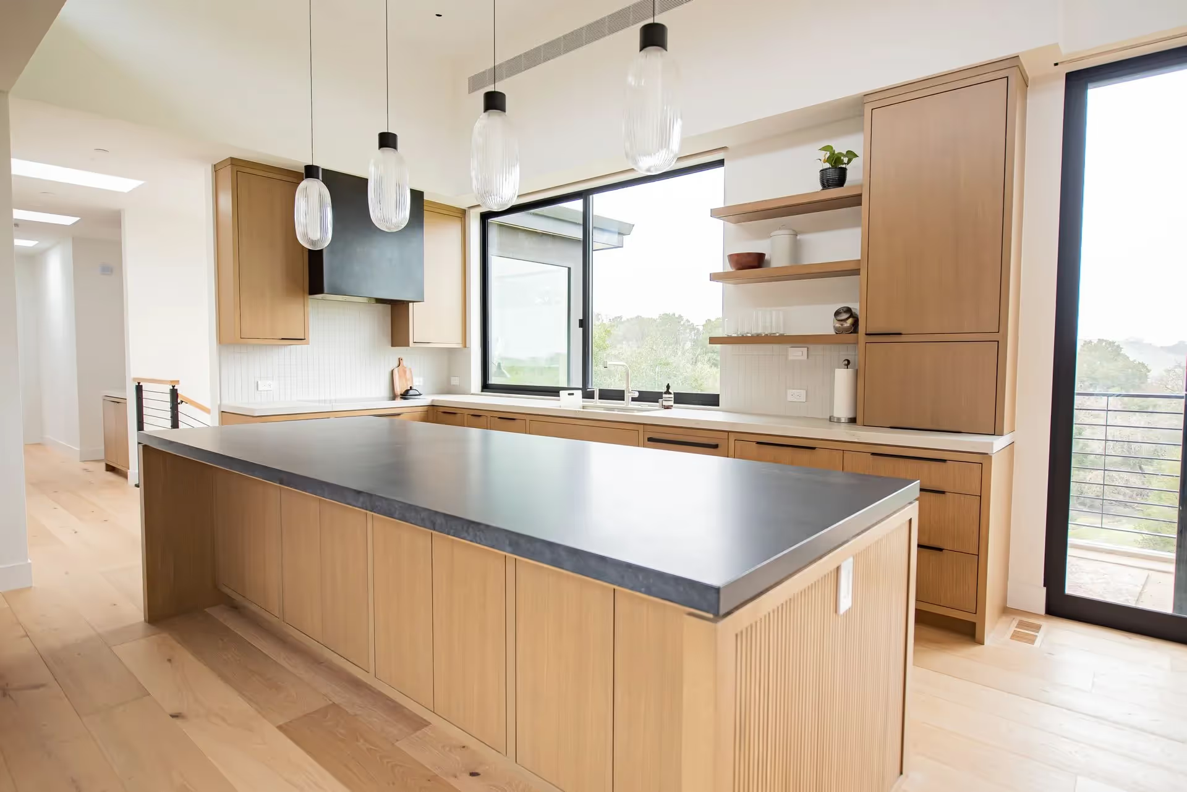
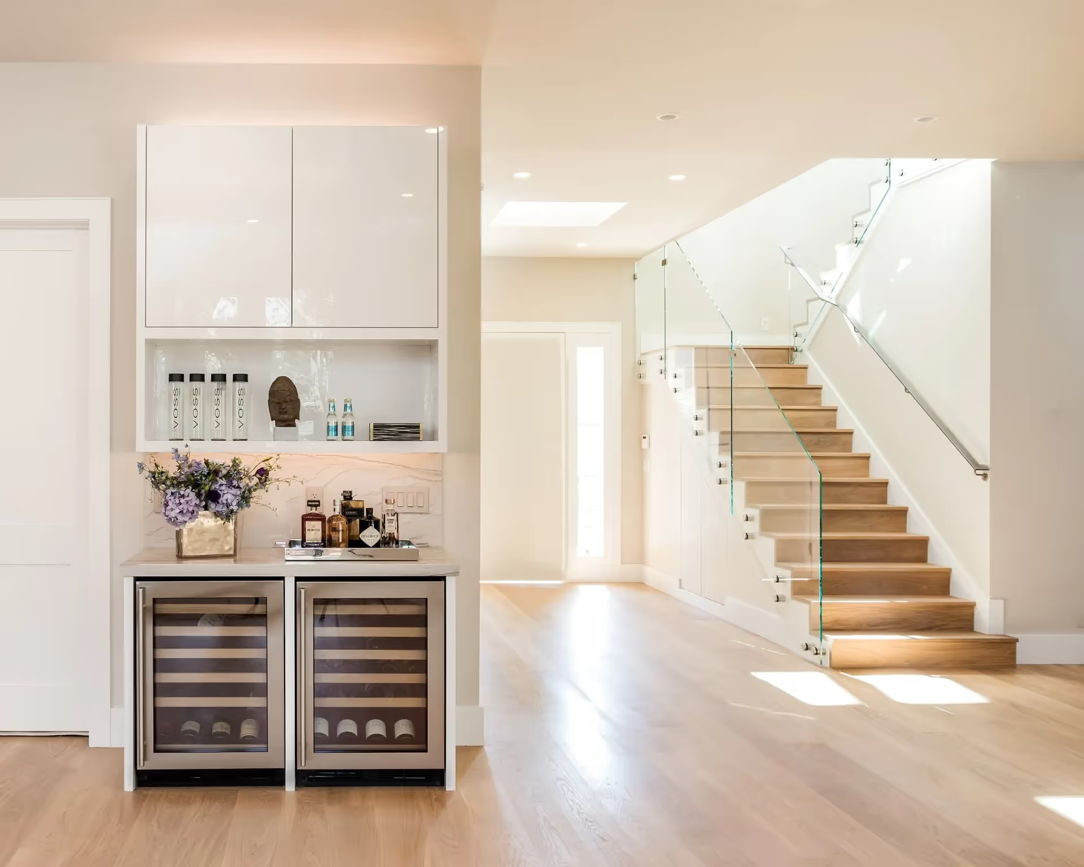
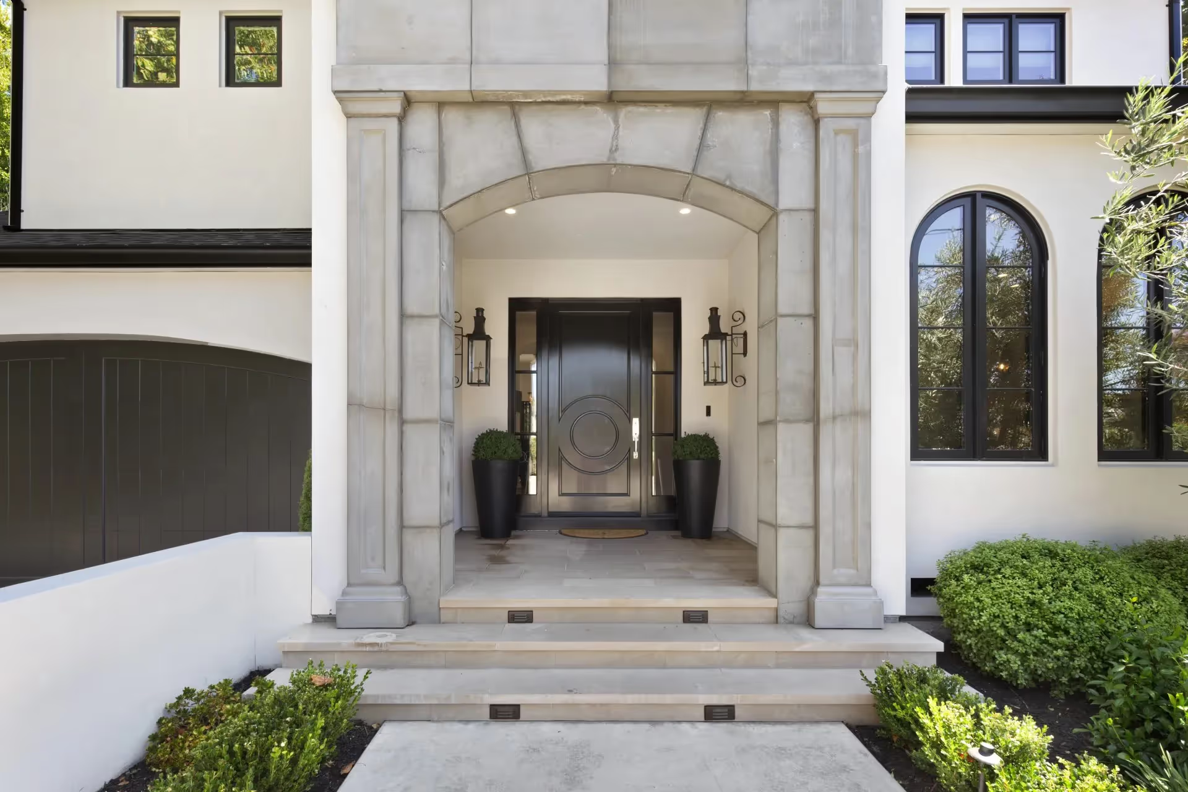
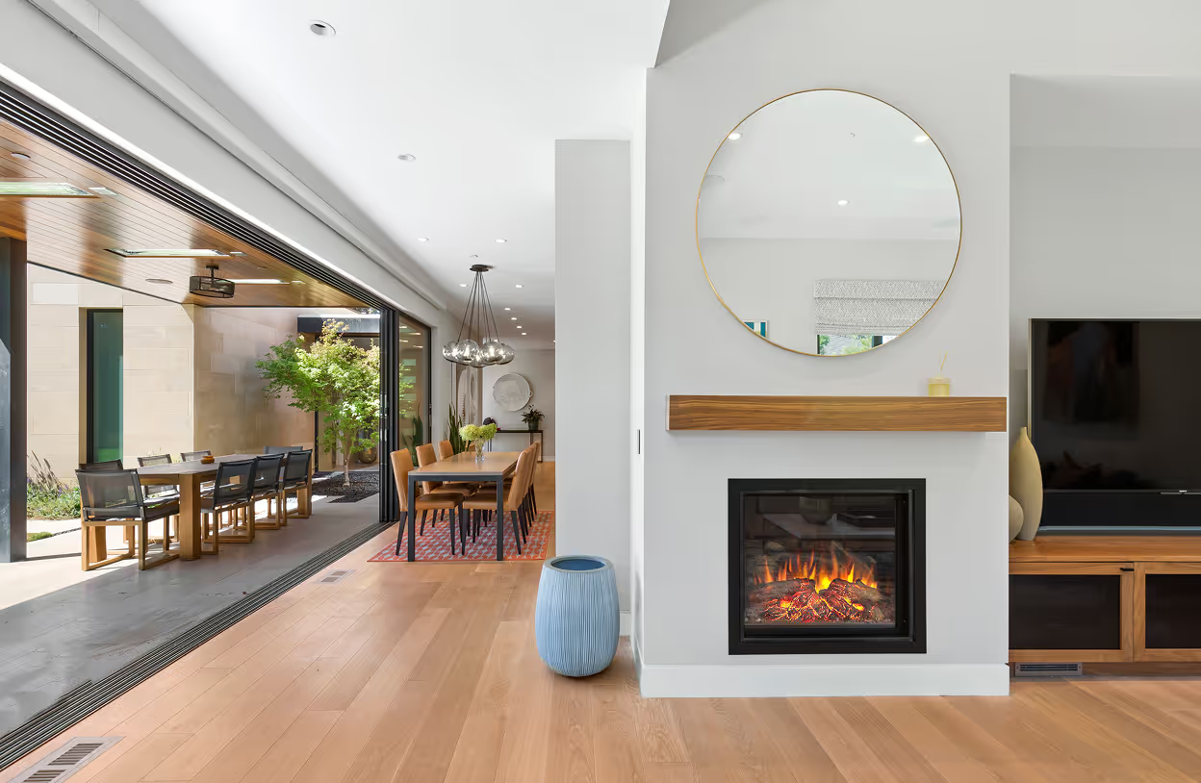
Designing an ADU that feels like a complete home requires treating it as a full residence from the start, not a secondary priority. That means consistent materials, thoughtful layouts, accessibility planning built into the framing stage, and the same quality standards behind the walls that you expect in your main home. In the Bay Area, where these structures often serve aging parents or adult children on a family's forever property, the design choices you make now will matter for decades.
Introduction
Most ADUs disappoint for one reason: they were treated as afterthoughts. The architecture was resolved late, the finishes were value-engineered, and the layout was driven by what fit rather than what worked. The result is a structure that technically qualifies as a dwelling but never quite feels like one.
For families in Los Gatos, Palo Alto, and surrounding Bay Area communities building a custom home for the long term, that outcome is unacceptable. If the ADU is for aging parents or a returning adult child, it needs to function as a real home from the moment they move in, and it needs to look like it belongs there, not like it was tacked on.
Key Takeaways
- An ADU should be designed in the same project phase as the main home, using the same architect, builder, and material palette.
- Accessibility features like zero-threshold showers and wider doorways cost far less when built into the framing than retrofitted later.
- The quality of what's behind the walls, framing, insulation, electrical, and plumbing, matters as much as the finishes you can see.
- A single, senior point of contact with your builder is one of the most effective ways to prevent the communication failures that derail ADU projects.
- In high-end Bay Area neighborhoods, a well-executed ADU that matches the primary residence adds real long-term value and expands how the property serves your family across life stages.
Things You Must Know
1. The Design Phase Is Where ADUs Succeed or Fail
By the time construction starts, most of the decisions that determine whether an ADU feels like a real home have already been made or missed. Ceiling heights, natural light, entry separation, and layout flow are all locked in at the design stage. If the ADU isn't part of the original architectural conversation, you'll spend the build trying to compensate for constraints that shouldn't exist in the first place.
2. Accessibility Planning at the Framing Stage Is a Fraction of the Retrofit Cost
Families building for aging parents often plan to add accessibility features "when they're needed." In practice, this means a disruptive remodel at the worst possible time. Blocking for grab bars, wider doorways, zero-threshold shower entries, and single-floor living cost very little when they're part of the original scope. As a remodel, the same work requires opening walls, replacing fixtures, and potentially re-permitting. The right time to plan for these is before the concrete is poured.
3. The Gap Between a Good-Looking ADU and a Well-Built One Becomes Visible Over Time
High-specification finishes on a structure with undersized framing, poor insulation, or undersized electrical capacity will show their limits within a few years. Builders who routinely work on custom homes at this level apply the same behind-the-wall standards to an ADU that they do to the main structure. Builders who don't will deliver something that photographs beautifully at handoff and starts showing wear, drafts, or capacity issues sooner than it should.
What Design Elements Actually Make an ADU Feel Like a Home?
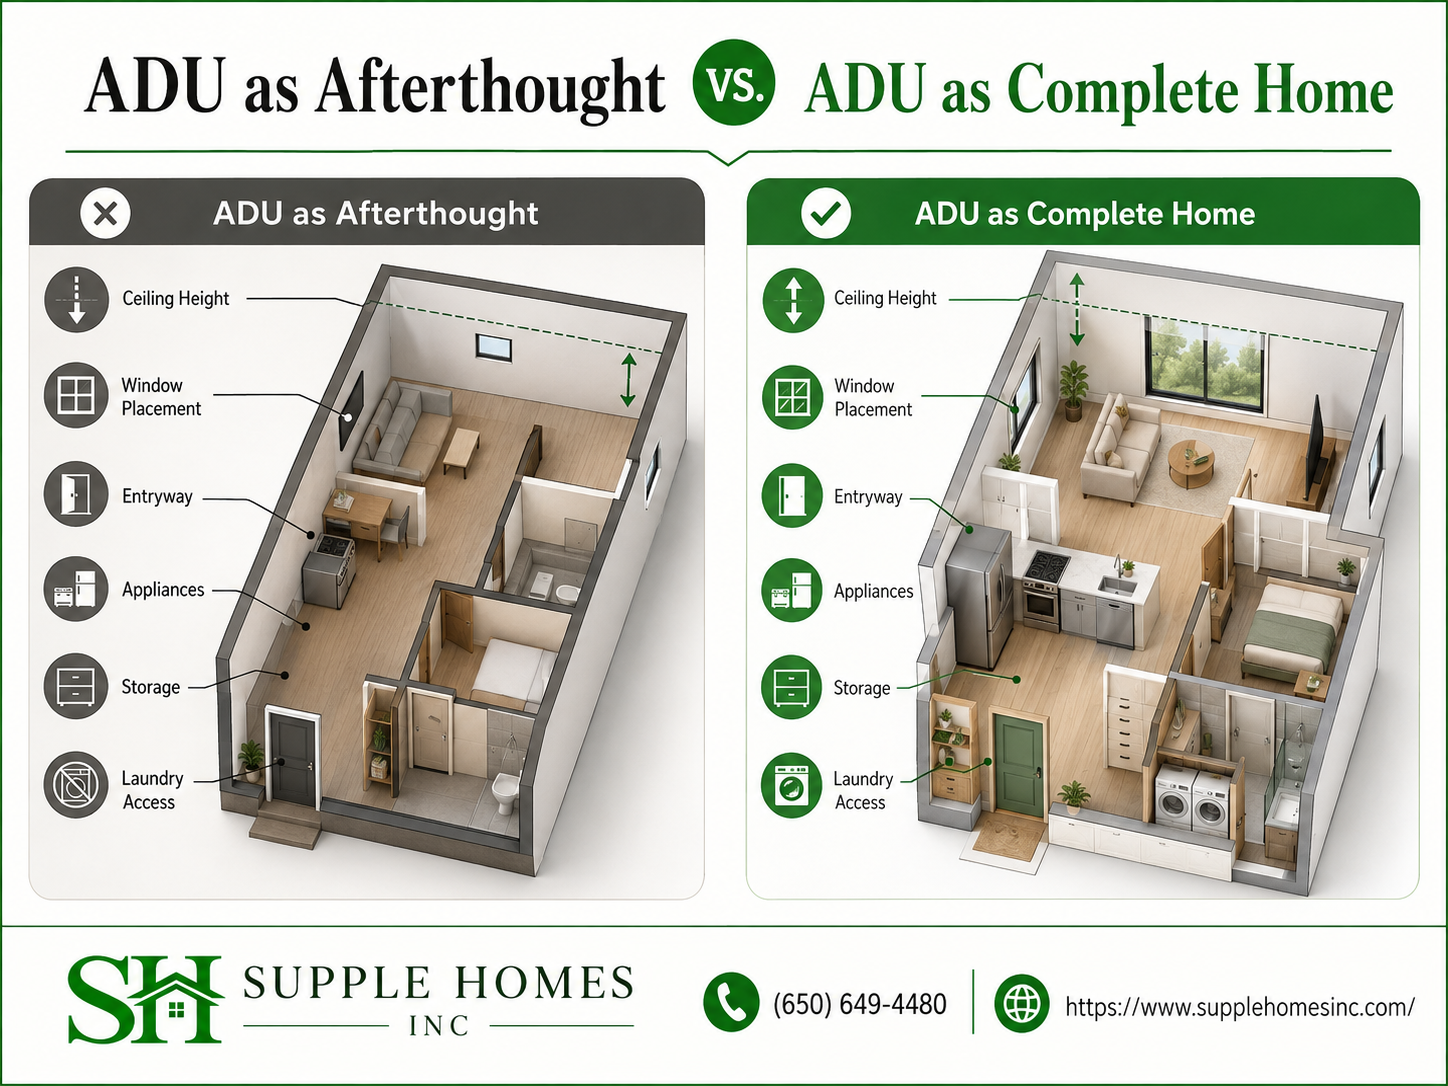
An ADU reads as a complete home when the design language is coherent rather than borrowed. That starts with ceiling height. Compressed ceilings are one of the most immediate signals that a space was designed around cost rather than comfort. In a well-designed ADU, ceilings match or come close to what you'd find in the main residence.
Natural light is the second factor most builders underinvest in. An ADU with well-placed windows, including clerestory options where privacy requires it, feels open and livable. One without enough glazing feels institutional regardless of the finishes.
The remaining elements that separate a real home from a converted afterthought include full-size appliances rather than compact substitutes, a proper entryway that creates some separation from the main structure, dedicated storage built into the design rather than improvised after, in-unit laundry, and a bathroom that functions as a bathroom rather than a wet room with plumbing. These aren't luxury additions. They're the baseline for dignified, independent living.
How Do You Make Sure the ADU Matches the Quality of Your Custom Home?
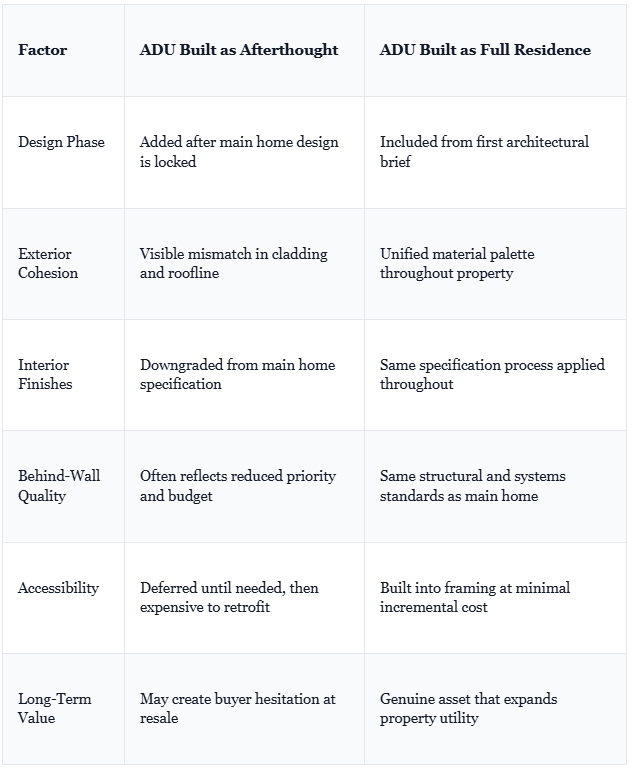
The most reliable way to maintain quality across both structures is to design and build them simultaneously, under the same roof of architectural and construction oversight. When the ADU enters the project at the same time as the main home, it inherits the same design decisions: roofline detailing, exterior cladding, window profiles, interior millwork, and finish selections.
When an ADU is added later, or treated as a separate lower-budget phase, the gap becomes visible quickly. The exterior may not match the main home's materials. The interior finishes feel like a different project. And critically, the behind-the-wall work, which no one sees until something goes wrong, often reflects the lower priority the builder assigned to the structure.
If you're working with a builder who has built high-specification custom homes, ask directly how they approach ADU quality standards relative to the main home. The answer tells you a lot. For more context on what separates a high-performance luxury build from a standard one on the San Francisco Peninsula, this overview of high-performance luxury home standards covers the factors that matter most.
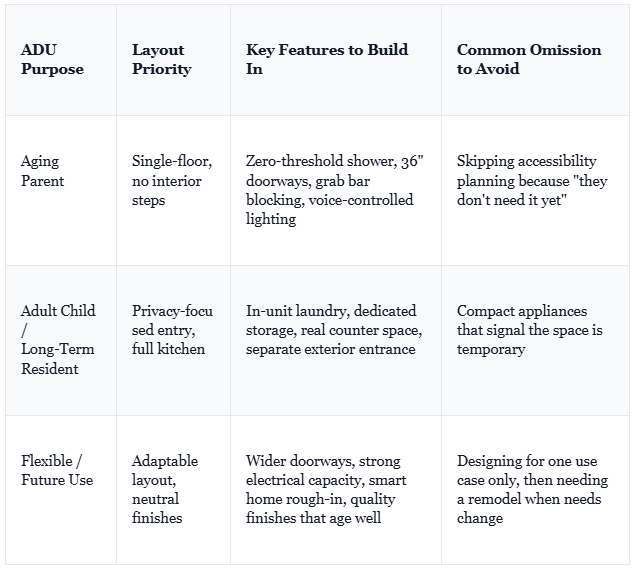
Design Priorities by ADU Purpose
What Accessibility Features Should You Plan For Now, Even If You Don't Need Them Yet?
This is one of the most consistently underestimated planning decisions in multigenerational ADU design. Families building for aging parents often assume they'll add accessibility features when the need arises. The problem is that retrofitting accessibility into a completed structure means opening finished walls, replacing fixtures, re-permitting in some cases, and significant disruption to someone who is already living in the space.
Designing for aging-in-place from the beginning costs a fraction of what it costs as a remodel. The features worth building into the framing stage include zero-threshold shower entries, doorways at least 36 inches wide to accommodate mobility aids, blocking in bathroom walls for future grab bar installation, single-floor living with no interior level changes, and rocker-style switches rather than standard toggles.
Smart home integration adds another layer of safety and independence. Voice-controlled lighting, video doorbells, remote thermostat access, and sensor-based alerts are all easier and less expensive to rough in during construction than to add afterward. For families managing busy professional lives while also supporting aging parents on the same property, this kind of infrastructure provides real peace of mind. For a fuller look at how these decisions fit into a complete luxury ADU, building a luxury ADU that supports privacy, flexibility, and everyday use covers the topic in depth.
How to Approach the ADU Design and Build Process
- Include the ADU in the initial architectural scope. Brief your architect on the ADU's intended occupant and use from the first meeting. This ensures the design language, site placement, and material palette are unified from day one rather than reconciled later.
- Establish entryway and privacy separation early. The relationship between the main home's entry points and the ADU's entry should be resolved at the site plan stage. Separation creates genuine independence for the occupant and privacy for both households.
- Lock in accessibility features at the framing stage. Walk through the aging-in-place checklist before walls close. Blocking, doorway widths, and threshold-free shower pan configurations cannot be easily changed after framing inspection.
- Apply the same finish specification process to the ADU. Use the same interior design and specification process for the ADU that you apply to the main home. Shortcutting this step is where quality gaps originate.
- Confirm communication expectations before construction begins. Establish who your single point of contact is, how often updates will occur, and how change orders will be communicated before they appear on an invoice. Doing this upfront prevents the miscommunication failures that have burned clients on past projects.
- Plan smart home infrastructure during rough-in. Conduit routing, panel capacity, and network cabling for smart home systems are exponentially easier to install before drywall. Identify which systems the occupant will need in the first year and which they may need in five years, and rough in for both.
Common ADU Design Mistakes That Reduce Quality and Livability
- Designing the ADU after the main home's architectural decisions are already locked in, which forces compromises on ceiling height, natural light, and exterior cohesion.
- Choosing compact appliances to save square footage, which signals to every occupant that the space was designed as temporary rather than permanent.
- Skipping a dedicated entryway or meaningful separation from the main home's primary entry, which undermines the independence of whoever lives there.
- Omitting in-unit laundry because shared laundry "works fine," which becomes a daily friction point and reduces the structure's long-term value.
- Under-specifying electrical capacity, which limits smart home integration, EV charging, and appliance options both now and in the future.
- Treating the ADU as a lower-budget phase of the project, which produces a visible quality gap that becomes more pronounced over time.
How Do ADUs Affect Long-Term Property Value in the Bay Area?
In the Bay Area market, a well-designed ADU that matches the quality of the primary residence adds demonstrable long-term value by expanding usable square footage, creating flexibility for rental income or multigenerational living, and signaling to future buyers that the property was built with long-term utility in mind. The value capture depends heavily on execution quality and design coherence relative to the main home.
An ADU built with the same finish standards and design coherence as the main home functions as a genuine asset. A poorly integrated or low-quality structure, by contrast, can create buyer hesitation at resale by raising questions about what else on the property may have received the same level of reduced attention.
For families building a forever home in Los Gatos, Palo Alto, or surrounding communities, the decision is rarely purely financial. It's about designing a property that serves the whole family across life stages. The financial upside in this market is real enough that it should inform how seriously you invest in doing the ADU right the first time.
ADU Build Quality Comparison
Frequently Asked Questions
What design elements make an ADU feel like a real home rather than a converted afterthought?
An ADU feels complete when it shares the same design language as the main house, with consistent materials, ceiling heights that don't feel compressed, and full-size appliances rather than compact substitutes. A proper entryway with genuine separation from the main structure, natural light through well-placed windows, dedicated storage, in-unit laundry, real counter space, and a bathroom that doesn't feel provisional all signal permanence rather than improvisation. The goal is for whoever lives there, whether an aging parent or a returning adult child, to feel a sense of dignity and independence from the moment they move in.
How do we make sure the ADU matches the quality of our main custom home and doesn't look like it was built as an afterthought?
The most effective approach is to design and build the ADU in the same project phase as the main home, using the same architect, builder, and material palette from the start. When the ADU is treated as a second address on the same property rather than a separate, lower-budget add-on, it naturally inherits the same finish standards: roofline detailing, exterior cladding, window profiles, and interior millwork stay cohesive. Builders who are experienced with high-specification custom homes will apply the same quality standards behind the walls, not just at the surface level. If your builder treats the ADU as a secondary priority, the gap in quality will become visible within a few years.
We're building the ADU for aging parents. What layout and accessibility features should we plan for now, even if they don't need them yet?
The most practical approach is to design for aging-in-place from the beginning, because retrofitting later is far more disruptive and expensive. Key features to build in now include zero-threshold shower entries, wider doorways (at least 36 inches) to accommodate mobility aids, blocking in bathroom walls for future grab bar installation, single-floor living with no interior steps, and rocker-style light switches rather than standard toggles. Smart home integration, including voice-controlled lighting, video doorbells, and remote thermostat access, adds a layer of safety and communication that families in multigenerational living situations find particularly valuable. Planning these elements at the framing stage costs a fraction of what they cost as a remodel.
How do we communicate with our builder during an ADU project to avoid the miscommunication and slow updates that burned us on past builds?
The foundation of a smooth ADU build is establishing a single, consistent point of contact who is senior enough to make decisions rather than just relay messages, and who owns communication from the first design conversation through final walkthrough. Weekly structured updates with documented progress, clear decision deadlines flagged well in advance, and transparent pricing that explains scope changes before they appear on an invoice are the baseline expectations worth negotiating upfront. Before committing to a builder, ask specifically how they handle change orders, what their escalation path is when something goes wrong, and whether the person you meet in sales is the same person managing your project day to day.
Does a well-designed ADU on a Bay Area property actually add meaningful long-term value, or is it primarily a lifestyle decision?
In the Bay Area market, a thoughtfully designed ADU that matches the quality of the primary residence adds value on multiple fronts: it expands usable square footage, creates flexibility for rental income or multigenerational living, and signals to future buyers that the property was built with long-term utility in mind. For families building a forever home in Los Gatos, Palo Alto, or similar communities, the decision is rarely purely financial. It's about designing a property that serves the whole family across life stages. That said, the financial upside in this market is real enough that it should factor into how much you invest in doing it right the first time.
Conclusion
An ADU that feels like a complete home doesn't happen by accident. It's the result of decisions made early, in the design phase, at the framing stage, and in the selection of a builder who applies the same standards to the ADU that they bring to the main home. For families on the San Francisco Peninsula building with a long-term view, getting those decisions right matters for decades.
The families who are happiest with their ADU outcomes are those who treated the structure as a full part of the project from the beginning, rather than a problem to solve at the end. They planned for accessibility before it was urgent. They insisted on the same finish standards throughout. And they worked with builders who communicated proactively rather than reactively.
If you're planning a custom home or ADU build in the Bay Area and want to talk through what that process looks like with a builder who takes both structures seriously, the custom home building process from planning to final walkthrough is a useful starting point for understanding what a well-managed project looks like from beginning to end.
Supple Homes Inc. works with families in Los Gatos, Palo Alto, and the surrounding Bay Area communities on custom homes and ADUs built to the same standard throughout. If you're ready to have a straightforward conversation about your project, reach out to start that process.