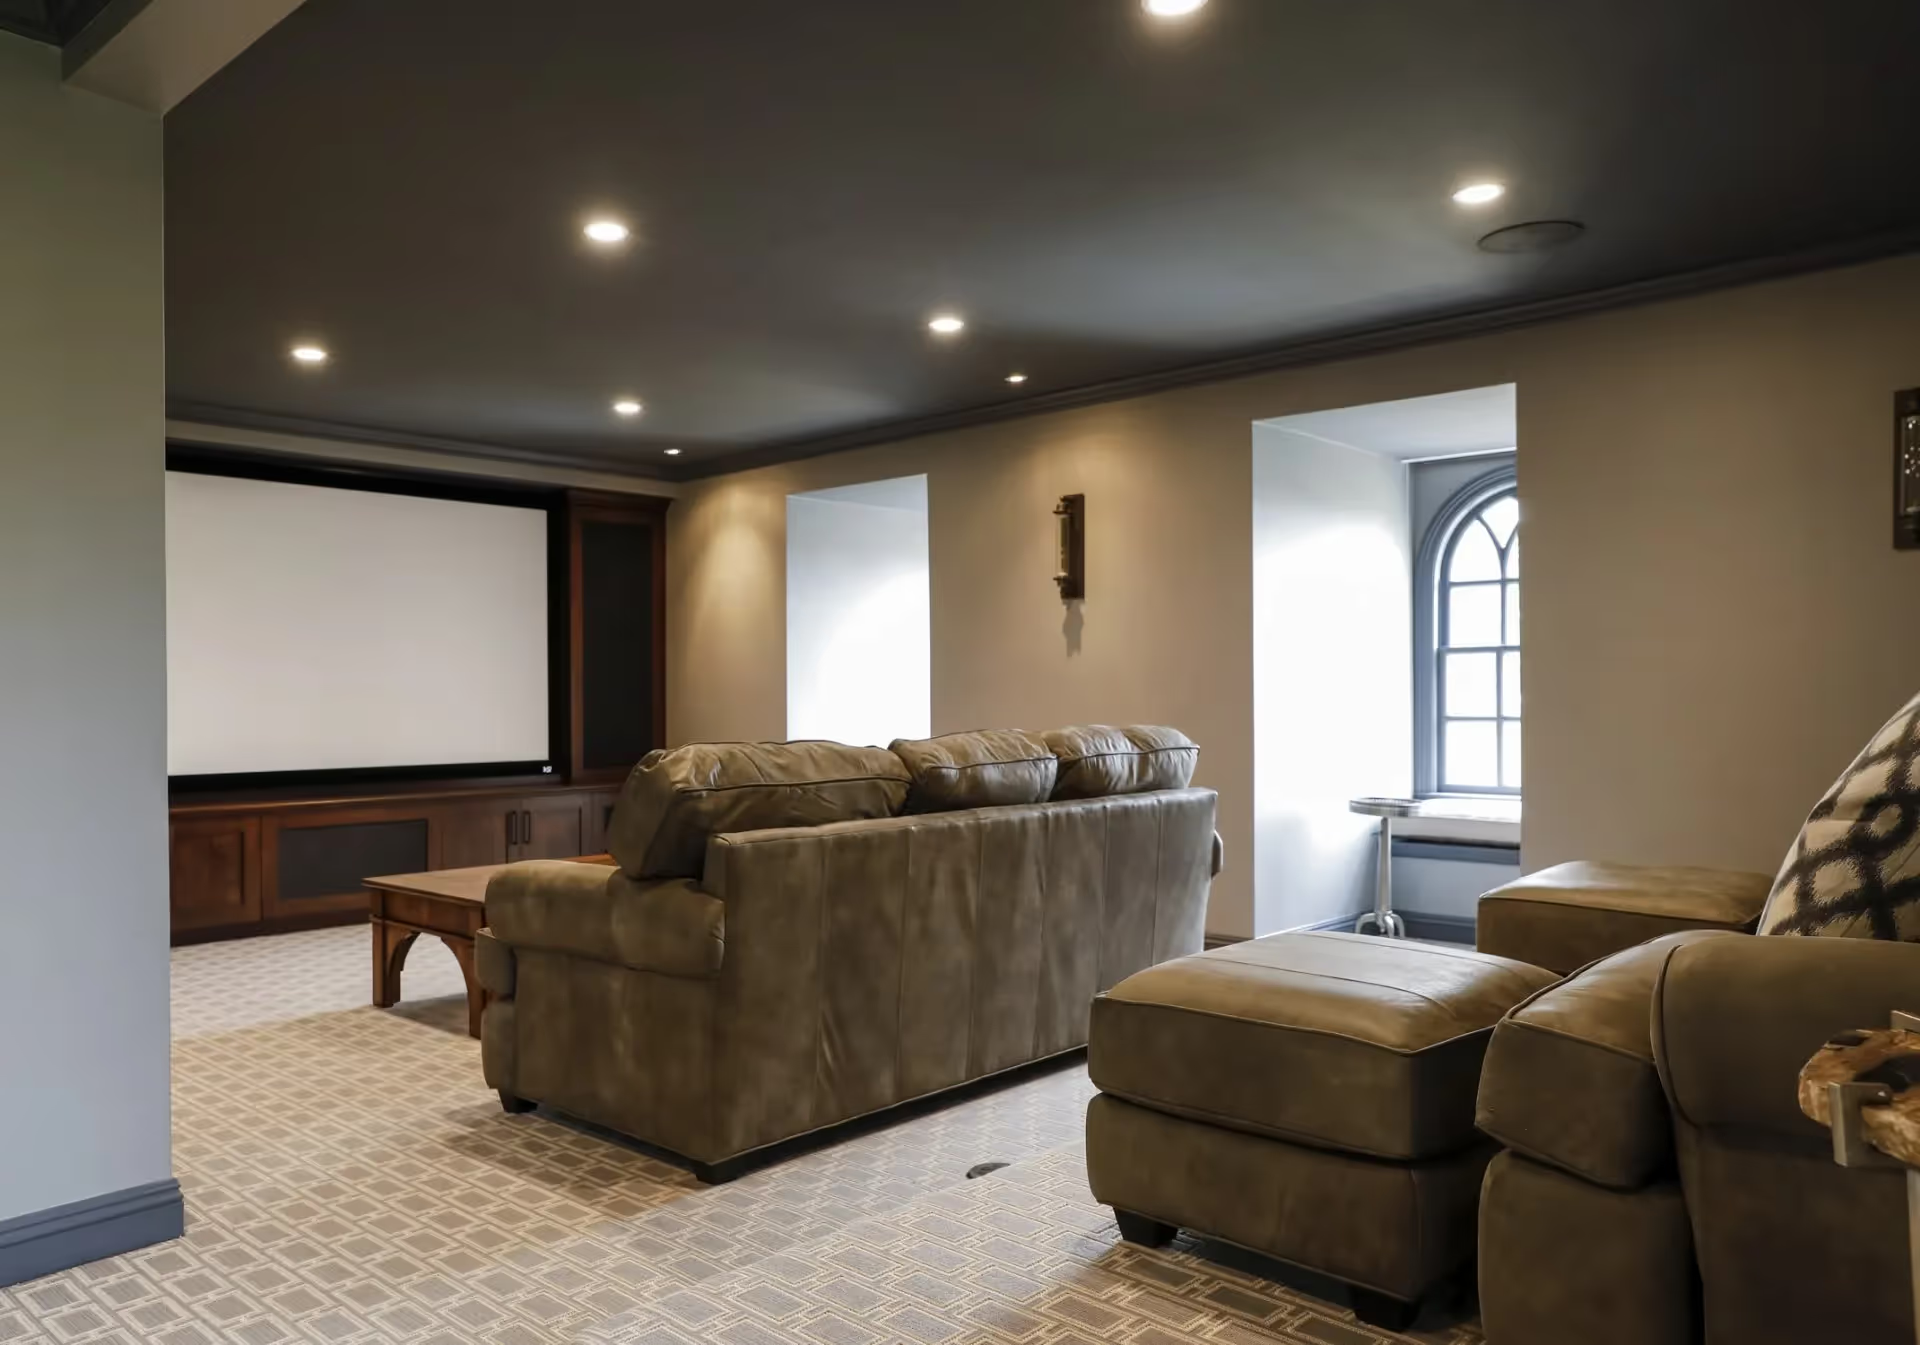
Designing indoor-outdoor living spaces that function year-round on the San Francisco Peninsula requires more than large glass doors and a patio. The region's cool, fog-driven summers, wet winters, and strict Title 24 energy standards demand thoughtful structural planning, climate-appropriate materials, and builder-architect coordination from the earliest design phase, not as a finish-phase afterthought.
Most homeowners on the Peninsula are not short on vision when it comes to outdoor living. What often surprises them is how much the execution depends on decisions made well before the first stone tile is set. Getting this right from the start is the difference between a space your family uses 365 days a year and one that sits empty from November through April.
Key Takeaways
- The Peninsula's climate requires covered structures, radiant heating, and operable glass systems, not just open patios, for genuine year-round use.
- Seamless integration between indoor and outdoor spaces depends on early coordination between your builder and architect, not last-minute finish decisions.
- California Title 24 energy standards directly affect glazing choices, insulation, and how outdoor structures are permitted in cities like Palo Alto and Los Altos.
- Smart home automation works best when the low-voltage and AV contractor is involved from the construction start, not brought in as a retrofit.
- Material continuity, consistent ceiling heights, and unified lighting design are the primary tools that make inside and outside feel like one connected space.
- Builders who plan outdoor-indoor transitions during pre-construction, not value engineering, produce spaces that perform correctly and look intentional.
Things You Must Know
1. Outdoor Spaces Need to Be Planned in Pre-Construction, Not Selected at Finish
The most common regret among Peninsula homeowners who've gone through large custom projects is discovering that the outdoor space was designed around the house rather than with it. The indoor-outdoor connection affects load-bearing wall placement, HVAC and radiant system routing, slab transitions, and electrical and low-voltage runs. These decisions cannot be made correctly at the tile-selection stage. When interviewing builders, ask specifically how they coordinate with your architect on outdoor-indoor transitions during design development.
2. "Year-Round" Means Something Specific on the Peninsula
This region does not have a predictable warm season. Summers along the Peninsula corridor can be cool and foggy, while coastal winds may make exposed outdoor spaces uncomfortable even in July. To support more consistent year-round use, consider overhead coverage with proper drainage, operable glass wall systems, strategic wind buffering, and outdoor heating options such as patio heaters.
3. Local Permitting Varies More Than Most Clients Expect
Palo Alto, Los Altos, Los Gatos, and Menlo Park each have their own interpretations of how covered outdoor structures, outdoor kitchens, and ADU-adjacent spaces are classified and permitted. What qualifies as a permitted patio cover in one city may trigger a full building permit or a zoning variance in another. Working with a builder who has active project experience in your specific municipality means these constraints are priced into your budget from day one, not surfacing mid-project as costly surprises.
What Makes an Indoor-Outdoor Space Actually Functional on the Peninsula?
The answer starts with climate honesty. The Peninsula is not Southern California. Average summer temperatures along the mid-Peninsula corridor frequently stay in the low-to-mid 60s, and marine layer can persist into early afternoon for weeks at a time. A design philosophy borrowed from San Diego or Arizona will disappoint here.
Functional year-round spaces on the Peninsula typically share several structural features: a covered outdoor room (not just a pergola) with adequate drainage, integrated into overhead panels, and an operable glass wall system that can fully open on pleasant days and seal the space when conditions shift. Low glass partitions or thoughtfully placed landscape screening also matter for wind buffering in exposed yards, particularly on hillside properties.
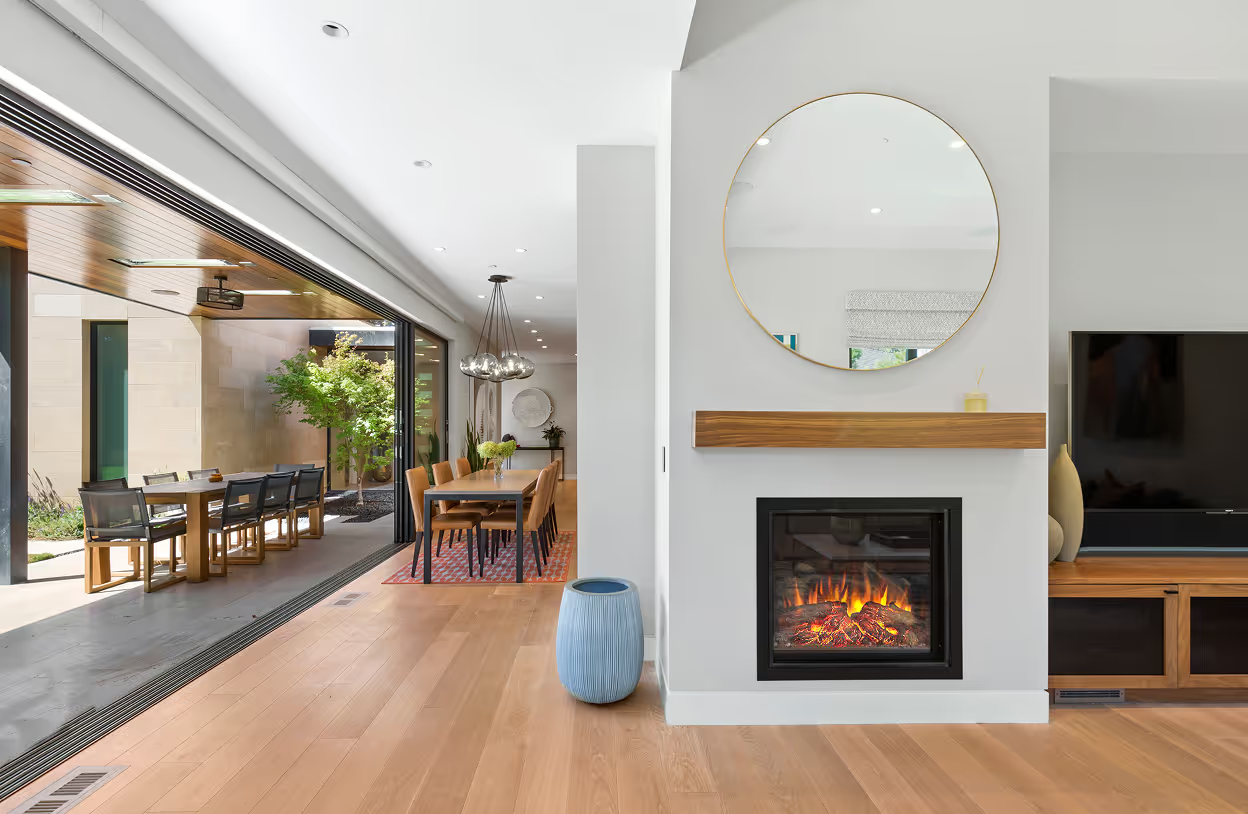
The choice of operable glass system matters at this level of project. Fully retractable glass wall systems (often referred to as NanaWall or similar systems) allow a room to open completely on a warm afternoon and seal tightly against a November rain. These systems come with meaningful cost variation depending on the span, thermal performance rating, and hardware quality, and they must be specified early enough to coordinate with structural framing.
How Do You Make the Transition Feel Seamless Rather Than Like an Addition?
Material continuity is the most powerful tool available. When the same large-format stone tile or hardwood-look porcelain runs from the interior great room through the glass threshold and onto the covered outdoor deck, the eye reads both spaces as one continuous environment. The tile product selected for this application needs to meet both interior comfort standards and exterior slip-resistance and frost ratings, so material selection requires input from both your architect and your contractor early in design development.
Ceiling height alignment matters equally. When the interior great room has a 12-foot ceiling and the covered outdoor room drops to 9 feet, the transition creates a visual compression that signals "addition." Matching or graduating ceiling heights, and carrying interior architectural details (like beam profiles or fascia treatments) into the exterior structure, eliminates that friction.
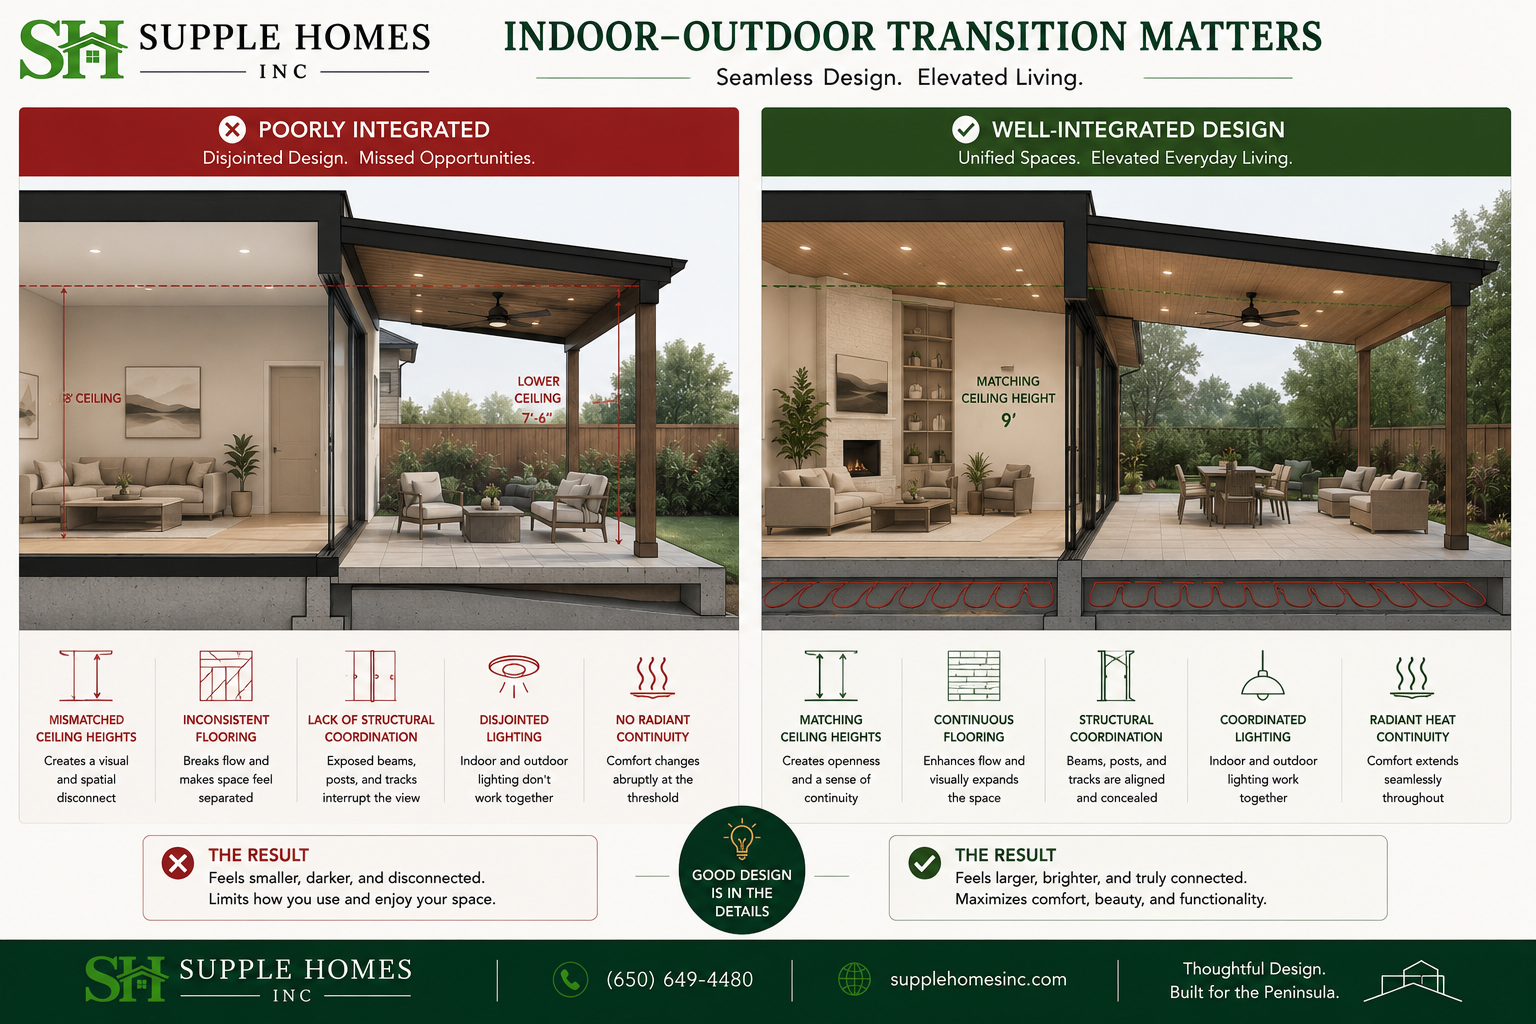
Lighting design is the third element most often underestimated. Exterior fixtures chosen to match the interior lighting palette, placed on the same smart control system, and designed to provide layered ambiance rather than functional-only illumination are what allow a space to feel equally intentional at 7 PM in January as it does on a Saturday afternoon in September.
How the Step-by-Step Design Process Should Actually Unfold
- Establish the indoor-outdoor program in schematic design. Before floor plans are finalized, define how the outdoor space will be used: dining, lounging, cooking, entertaining large groups, accommodating grandchildren or aging parents. The program determines structural requirements, not the other way around.
- Coordinate structural and systems planning together. Operable glass wall spans, radiant system routing, HVAC transitions, slab-to-deck connections, and electrical and low-voltage placement all need to be resolved before construction documents are issued. Decisions made at this stage affect cost, timeline, and performance far more than finish selections do.
- Select materials with both environments in mind. Flooring, countertops, cabinetry, and fixtures in outdoor kitchens or covered rooms must meet exterior performance standards while matching interior aesthetics. This review happens best during design development, not during construction.
- Integrate smart systems from the start. Motorized louvered roofs, automated screens, outdoor heaters, audio, and lighting that respond to a single control interface need a low-voltage contractor involved during rough-in, not after drywall.
- Permit with full scope disclosed. Covered outdoor kitchens, outdoor fireplaces, and structures adjacent to ADUs can each trigger separate permit pathways depending on municipality. A builder with experience in your city will identify these early and build permit timelines into the project schedule.
- Plan landscaping as part of the architecture. Screening plants, grade transitions, and hardscape borders that buffer wind or define the outdoor room should be designed in coordination with the architect, not handed off to a landscaper at the end of the project.
What Smart Home Features Are Worth Building In?
At this level of project, automation should feel invisible rather than impressive. The features that deliver the most consistent value are the ones residents stop thinking about because they just work.
Motorized louvered roof systems with integrated weather sensors can adjust automatically based on rain, UV index, and wind speed thresholds, reducing manual interaction requirements by a significant margin compared to fixed pergola or retractable awning systems.
The most impactful integrations for Peninsula homes typically include motorized louvered roofs or retractable screens that respond to weather sensors, unified lighting control across interior and exterior zones, whole-home audio that extends outdoors without visible speaker intrusions, and automated heater or fireplace activation tied to temperature readings. Pool and landscape irrigation systems that run on the same platform rather than separate apps also reduce friction for households where both adults are managing demanding careers.
The practical requirement is selecting a low-voltage and AV contractor with actual experience integrating these systems during construction, not as a retrofit. Retrofit installation consistently costs more, involves more surface disruption, and produces less clean results than systems planned from the framing stage.
How Do California's Energy Codes Affect What You Can Build?
California Title 24 energy standards require that glazing performance be evaluated as a percentage of conditioned floor space. Large operable glass wall systems, which can span 20 to 40 feet or more in custom homes, may require compensating upgrades to insulation, mechanical systems, or other glazing elsewhere in the home to achieve compliance depending on the project's energy budget.
Title 24 compliance affects product selection in ways that are not always visible to clients reviewing design renderings. A glass wall system that looks identical in two competing product lines may have meaningfully different thermal performance ratings, and the choice between them can affect whether the home's overall energy model clears the compliance threshold. A builder experienced with Peninsula municipalities will know which products have been successfully permitted in recent projects and can guide selection accordingly.
Local jurisdictions add another layer. Covered outdoor structures with heating, outdoor kitchens with gas appliances, and structures that share a wall or roof line with an ADU can each trigger additional permits or inspections depending on how the city classifies them. For homeowners considering a luxury ADU on the San Francisco Peninsula, the relationship between the ADU structure and any adjacent outdoor living space deserves specific attention during permit planning.
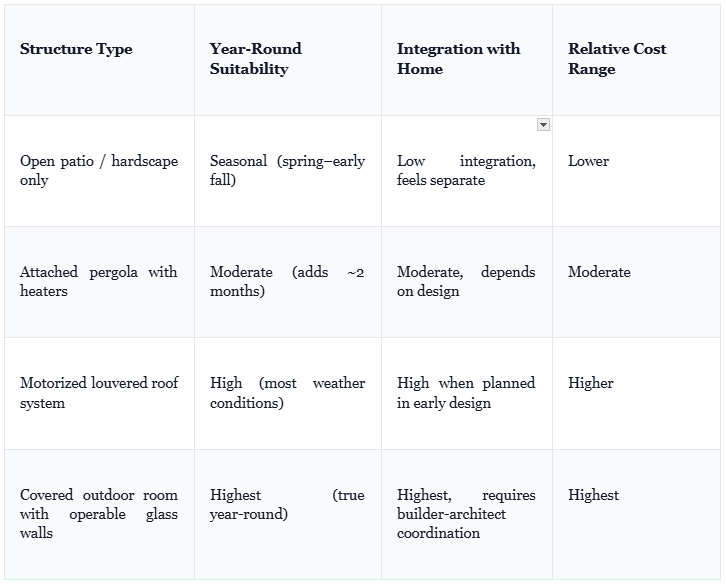
Comparing Structural Approaches to Year-Round Outdoor Coverage
Material Selection Considerations for Peninsula Conditions

Common Mistakes to Avoid in Indoor-Outdoor Design
- Treating the outdoor space as a Phase 2 project. Structural, systems, and permitting decisions made without the outdoor scope included create expensive retrofits and visual inconsistencies that are difficult to correct.
- Choosing glazing systems for aesthetics without verifying Title 24 compliance. A system that looks right in a showroom may require significant compensating upgrades elsewhere in the home's energy model to pass permitting.
- Mismatching indoor and outdoor ceiling heights. Even a two-foot drop at the glass threshold disrupts the spatial continuity that makes these spaces feel intentional rather than appended.
- Running outdoor audio, lighting, and heating on separate control systems. Multiple apps and interfaces create friction that results in residents simply not using the features. Unified control integration works best when planned from rough-in.
- Underestimating wind exposure on hillside or exposed lots. Landscaping and low partition screening are structural decisions that affect how the space is actually used, not just aesthetic choices made at the end of the project.
- Selecting outdoor kitchen materials without accounting for fog and moisture cycles. The Peninsula's consistent marine layer accelerates surface degradation in materials that perform well in drier inland climates.
For homeowners earlier in the planning process, understanding how to design a custom home for a growing family on the Peninsula provides useful context for how indoor-outdoor spaces fit within a broader whole-home program.
Frequently Asked Questions
What design features make an indoor-outdoor space functional on the Peninsula year-round, not just in summer?
The Peninsula's cool, foggy summers and mild but wet winters demand more than a sliding door and a patio. Year-round functionality typically requires covered outdoor structures with proper drainage, radiant heating beneath flooring or integrated into overhead panels, and operable glass wall systems that can fully open or seal depending on conditions. Wind buffering through strategic landscaping or low glass partitions also matters significantly in exposed yards. The goal is to blur the boundary between inside and outside without compromising comfort in any season.
How do I make sure the indoor-outdoor space integrates with the rest of the home's design rather than feeling bolted on?
Seamless integration comes down to consistency in materials, sightlines, and ceiling heights. When the flooring material transitions fluidly from interior to exterior, using the same stone, tile, or hardwood-look porcelain, and when the roofline or pergola structure echoes interior architectural details, the spaces read as one continuous living environment. Lighting design is equally critical: exterior fixtures should complement the interior lighting palette and be on the same smart control system. Builders and architects who work closely together from the earliest planning stages, rather than treating the outdoor space as a finish-phase add-on, produce the most coherent results.
We've worked with builders before who treated the outdoor space as an afterthought. How do we avoid that happening again?
This is one of the most common pain points in large custom home projects, and it usually traces back to a builder who doesn't involve the outdoor design in early structural and systems planning. The indoor-outdoor connection affects where load-bearing walls can go, how HVAC and radiant systems are routed, where electrical and low-voltage runs are placed, and how the foundation or slab transitions to outdoor grade. Builders who address these elements in the design development phase produce spaces that feel intentional and perform correctly. When interviewing builders, ask specifically how they coordinate with your architect on outdoor-indoor transitions during pre-construction, not just during finish selection. For additional guidance on evaluating the right builder for a project of this scope, reviewing how to choose the right custom home builder in Menlo Park offers a practical framework.
What smart home and automation features are worth building into an indoor-outdoor space on a high-end Peninsula home?
At this level of project, automation should be invisible and intuitive rather than feature-heavy for its own sake. The most impactful integrations typically include motorized louvered roofs or retractable screens that respond to weather sensors, unified lighting control across interior and exterior zones, whole-home audio that extends outdoors without aesthetic compromise, and automated outdoor heater or fireplace activation tied to temperature thresholds. Pool and landscape irrigation systems that integrate with the same platform, rather than running on separate apps, also reduce friction for busy households. The key is selecting a low-voltage and AV contractor who has experience integrating these systems at the start of construction, not as a retrofit.
How do California's energy and building codes affect what we can build for an indoor-outdoor living space on the Peninsula?
California Title 24 energy standards have a meaningful impact on glazing choices, insulation requirements, and outdoor lighting for any project permitted in the Bay Area. Large operable glass wall systems must meet thermal performance thresholds that vary depending on the percentage of glazed area relative to conditioned floor space, which affects both product selection and cost. Outdoor structures like covered patios or ADU-adjacent spaces can also trigger additional permitting depending on how they're classified by local jurisdictions such as Palo Alto, Los Gatos, or Los Altos. Working with a builder experienced in Peninsula municipalities means these constraints are anticipated in the budget and timeline from the outset, rather than surfacing as surprises mid-project.
Building This Right From the Start
An indoor-outdoor living space that genuinely functions year-round on the Peninsula is not a simple add-on. It is a structural, systems, and design commitment that pays off every time a family gathers outside on a cold January evening because the space is comfortable, or every time the glass walls open completely on a rare warm afternoon and the boundary between inside and out disappears entirely.
The families who get this right consistently share one thing in common: they worked with a builder who treated the outdoor space as an integrated part of the home from the first design conversation, not as a landscaping decision to be made at the end. That requires experience with Peninsula permitting, knowledge of climate-appropriate products and systems, and a genuine collaborative relationship with the project architect.
If you're planning a custom home or a significant renovation on the Peninsula and want a builder who approaches indoor-outdoor design with the same rigor as every other part of the home, Supple Homes Inc. is available to discuss your project. Call (650) 649-4480 to start the conversation.