Building an ADU in Menlo Park or Atherton involves more than selecting a floor plan. Homeowners need to navigate distinct municipal zoning rules, manage realistic budgets that reflect Bay Area construction costs, and choose a builder with genuine local permitting experience. Getting these fundamentals right before design begins protects your timeline, your investment, and your family's long-term goals for the property.
For families in Menlo Park and Atherton who are thinking about housing an aging parent, creating space for an adult child, or simply expanding what their property can offer, an ADU can be a meaningful addition. But the gap between a well-executed ADU and a project that stalls, overspends, or disappoints often comes down to decisions made before a single permit is filed. Here is what deserves careful thought before you begin.
Key Takeaways
- Menlo Park and Atherton have distinct zoning codes and review processes that directly affect what you can build and how long approval takes.
- Realistic budgeting in these markets must account for soft costs, site conditions, and premium finishes, not just basic construction estimates.
- Builder selection should be based on demonstrated experience within these specific jurisdictions, not Bay Area experience generally.
- ADUs built for family use benefit most from early design decisions around accessibility, privacy, and functional independence.
- Communication structure and project transparency should be evaluated before signing any contract, not discovered after construction begins.
- Engaging a qualified builder early in the design phase, before plans are finalized, is one of the most effective ways to control cost and outcome.
Things You Must Know
1. Atherton's Architectural Review Process Is More Intensive Than Most Homeowners Expect
Atherton has a historically conservative approach to residential density and a formal architectural review board that scrutinizes ADU designs closely. Even a well-conceived project may require multiple revision cycles before receiving approval. Families who enter this process without a builder or architect who has recent, direct experience in Atherton often find their timelines extended significantly. Understanding this upfront is not a reason to avoid the project; it is a reason to choose your team carefully and plan accordingly.
2. Soft Costs Are Consistently Underestimated in This Market
Architectural drawings, structural engineering, permit fees, utility connection fees, and site assessments add up to a meaningful portion of total project cost, and they are often left out of early budget conversations. In Menlo Park and Atherton, where labor costs and design expectations run high, these soft costs can easily represent 15 to 20 percent of a project's total spend. Knowing this before you begin helps you build a budget that reflects reality rather than optimism.
3. The Permit You Pull Depends on What Exists on Your Property Today
Your property's existing utility infrastructure, impervious surface coverage, heritage tree locations, and setback conditions all affect what type of ADU is permitted and where it can be placed. Two adjacent properties on the same street can face entirely different constraints. A site assessment early in the process, before design work begins, protects you from investing in plans that cannot be approved as drawn.
How Do Zoning Rules in Menlo Park and Atherton Differ from Other Bay Area Cities?
California's state ADU laws have opened up significant flexibility for homeowners across the state, but local municipalities retain meaningful control over how those laws are applied. Menlo Park and Atherton both sit within that framework while adding their own layers of local regulation.
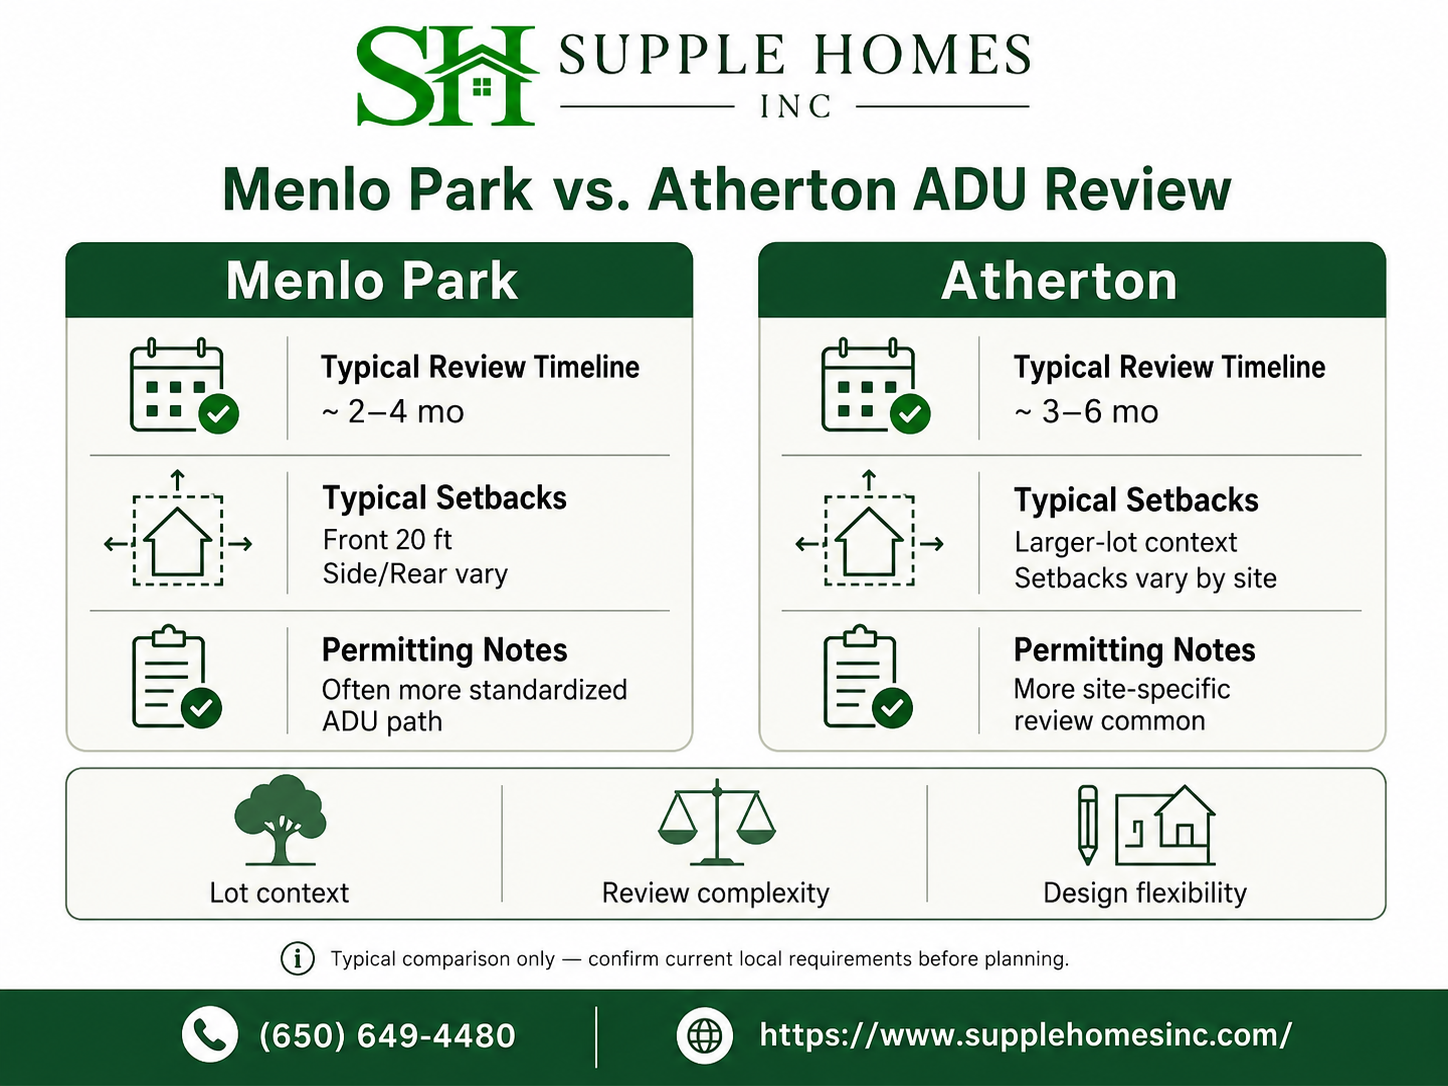
Menlo Park's planning department has generally aligned with state mandates that streamline ADU approvals, but design standards, setback requirements, and height limits still apply and vary by zoning district. Atherton operates differently. Its Town Council and architectural review process reflect a community that has historically prioritized low-density residential character, and that priority shows up in how ADU applications are evaluated.
Atherton is one of the few cities in San Mateo County where ADU applicants regularly encounter formal architectural review even for projects that meet minimum state standards. This can add weeks or months to the approval timeline compared to neighboring jurisdictions where ministerial approval pathways are more consistently applied.
Local rules also evolve. What a neighbor built two years ago may not reflect what is permissible today. Engaging a builder or architect with recent, direct experience in these specific municipalities is not optional if you want to avoid designing plans that need to be substantially reworked before they can move forward. For a closer look at how layout choices interact with local approvals, the comparison between detached ADU vs. attached ADU layouts is worth reviewing early in the planning process.
What Does a Realistic ADU Budget Look Like in These Markets?
Budget conversations for ADUs in Menlo Park and Atherton require honesty about what this market actually costs. National ADU cost averages are not useful benchmarks here.
In high-cost Bay Area submarkets, construction costs per square foot for a well-finished detached ADU can run significantly higher than statewide averages, with some projects exceeding $600 to $800 per square foot once design fees, permitting, site work, and utility upgrades are included.
The variables that push costs above initial estimates in this area include grading requirements when the site is not flat, utility upgrade requirements from the local utility provider, premium materials and systems that reflect the quality expected on a property at this price point, and the soft costs that are too often left off initial estimates entirely.
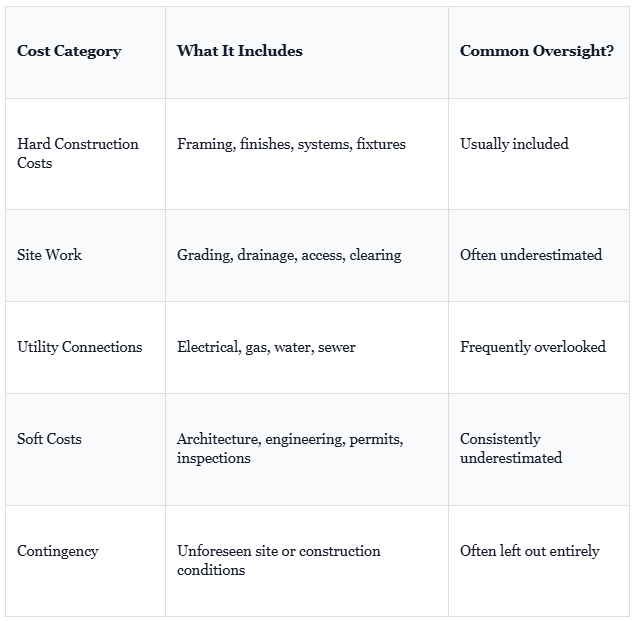
Builders who provide detailed, transparent cost breakdowns before construction begins give you the clearest picture of what you are actually committing to. Vague estimates or line items that omit soft costs and site work are a signal that the final number will look different from what was presented at the start.
What Should You Look for in a Builder Before Committing?
The difference between a builder with Bay Area ADU experience and one who has specifically navigated Menlo Park or Atherton's permitting environment is meaningful in practice. These are not interchangeable credentials.
When evaluating builders, the questions that reveal genuine local knowledge are direct ones: Have they pulled permits in Menlo Park or Atherton recently? Can they describe the architectural review process in Atherton from direct experience? Do they know the specific constraints around heritage tree ordinances, impervious surface limits, and utility connection requirements in these jurisdictions? Builders with real experience answer these questions without hesitation and with specific details, not generalities.
Beyond technical knowledge, how a builder communicates before you sign a contract is usually a reliable preview of how they will communicate throughout the project. Ask who your primary point of contact will be from the sales process through completion. Ask how project updates are structured and how frequently they occur. Ask for references from ADU projects specifically, not only from large custom home builds. The experience of past clients on similar-scope projects is the most useful indicator you have.
For families who have been through a previous construction experience with poor communication or slow progress, these questions are not minor due diligence items. They are the deciding factor between a project that runs smoothly and one that requires constant follow-up from the homeowner's side.
How Should an ADU Be Designed for Long-Term Family Use?
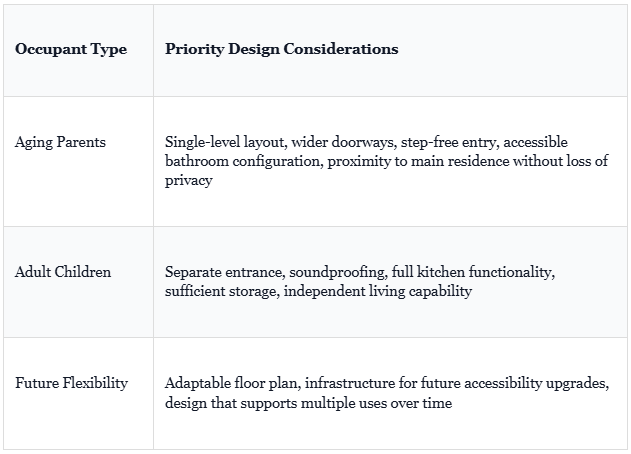
ADUs in Menlo Park and Atherton are frequently built for a specific family purpose, whether that is housing aging parents, providing space for a returning adult child, or supporting multigenerational living on a single property. The design decisions that matter most depend on who the ADU is being built for and what their long-term needs are likely to be.
The ADU should function as a complete, dignified residence from day one. That standard shapes every decision from ceiling height to kitchen appliance quality to bathroom layout. When a builder is involved early in the design phase, before architectural plans are finalized, there is real opportunity to integrate these details without driving up cost unnecessarily. Changes made on paper cost a fraction of what they cost once framing has begun.
For families building specifically to support multigenerational living on the Peninsula, the considerations around privacy, shared outdoor space, and long-term accessibility deserve dedicated attention. Exploring how ADUs support multigenerational living on the Peninsula can help frame those decisions before design work begins.
What Is the Step-by-Step Process for Building an ADU in Menlo Park or Atherton?
- Site Assessment: Evaluate existing property conditions, including setbacks, utility infrastructure, impervious surface coverage, heritage trees, and access. This determines what type of ADU is feasible and where it can be placed before any design investment is made.
- Builder and Architect Selection: Identify professionals with demonstrated, recent experience in your specific municipality. Verify permitting history, ask for references from ADU projects, and confirm communication structure before signing.
- Program and Budget Development: Define the ADU's intended use, desired size, finish level, and systems requirements. Develop a realistic budget that includes hard costs, soft costs, site work, utility connections, and contingency.
- Schematic Design: Work with your architect and builder to develop a design that meets local zoning requirements, fits the site conditions identified in the assessment, and reflects your family's long-term needs.
- Permitting and Approvals: Submit plans to the relevant municipal departments. In Atherton, prepare for the architectural review process and potential revision cycles. In Menlo Park, confirm which approval pathway applies to your project.
- Construction: Execute the approved plans with regular structured communication, scheduled site updates, and clear milestones established before work begins.
- Final Inspections and Completion: Complete required inspections, address any outstanding items, and transition to occupancy with all documentation in order.
Common Mistakes Homeowners Make Before Building an ADU
- Starting with design before doing a site assessment. Investing in architectural plans before understanding site constraints often means revising or scrapping work that cannot be permitted as drawn.
- Using national or regional cost benchmarks. ADU costs in Menlo Park and Atherton reflect this specific market. Estimates built on statewide averages consistently underrepresent what a quality build in these communities actually requires.
- Choosing a builder based on large custom home experience alone. ADU permitting in these jurisdictions involves specific processes that are distinct from large residential builds. Municipal relationships and recent local permitting experience matter significantly.
- Leaving soft costs out of the budget. Architectural fees, engineering, permit costs, and inspection fees are real project costs. Omitting them produces a budget that will not survive contact with actual project requirements.
- Delaying accessibility design considerations. For ADUs intended for aging parents, accessibility features are far less expensive to build in from the start than to retrofit later. This decision point has a long-term cost consequence that is easy to underestimate at the planning stage.
- Not asking how the builder handles communication before signing. Communication problems during construction are almost always predictable based on how a builder operates before the contract is signed. Evaluating this early, not after issues arise, produces a fundamentally better experience.
Frequently Asked Questions
What are the most important zoning and permitting factors to understand before building an ADU in Menlo Park or Atherton?
Menlo Park and Atherton each have distinct zoning codes, setback requirements, and design review processes that affect what you can build and how long approval takes. Atherton in particular is known for a stricter architectural review board and a historically conservative approach to density, which means even a well-designed ADU may require multiple revision rounds before approval. Before investing in design or pre-construction planning, engaging a builder or architect with recent experience in these specific municipalities protects your timeline and budget from avoidable surprises. Local rules change, and what applied to a neighbor's project two years ago may not apply to yours today.
How do I know if the builder I'm considering actually has experience with ADU projects in Menlo Park or Atherton specifically?
The distinction between a builder who has completed ADUs in the Bay Area generally and one who has worked within Menlo Park or Atherton's specific permitting environments is meaningful. Ask directly whether they have pulled permits in those jurisdictions, which planning departments they have relationships with, and whether they can walk you through the specific review process you would face. Builders with genuine local experience speak to site-specific constraints such as heritage tree ordinances, impervious surface limits, and utility connection requirements without hesitation. Vague or overly general answers to these questions are a signal worth taking seriously before committing.
We've worked with contractors before and had poor communication and slow progress. How do we avoid that with an ADU build?
Before signing with any builder, ask specifically how they structure client updates, who your primary point of contact will be throughout the project, and whether that person remains consistent from the sales process through completion. Builders who assign dedicated project managers and provide scheduled weekly updates tend to deliver a fundamentally different experience than those who leave clients to chase information. The best indicator of how a builder communicates is the experience of past clients on similar-scope projects, so asking for references from ADU builds specifically, not just large custom homes, is worth the extra step.
What should we realistically budget for a well-built ADU in Menlo Park or Atherton, and what drives the cost higher than expected?
In high-cost Bay Area markets like Menlo Park and Atherton, a well-built detached ADU with quality finishes typically starts well above regional averages once local labor costs, design fees, permitting, site work, and utility connections are factored in. Costs climb quickly when a site requires significant grading, utility upgrades, or premium materials and systems, all of which are common expectations at this price point.
It is also worth budgeting for soft costs like architectural drawings, structural engineering, and permit fees, which are often underestimated. Working with a builder who provides transparent, detailed cost breakdowns before construction begins is one of the most reliable ways to avoid the budget surprises that derail otherwise well-planned projects.
If we're building an ADU for aging parents or an adult child, what design decisions matter most for long-term livability?
For aging parents, the priorities are single-level layouts, wider doorways, step-free entries, and bathroom configurations that can accommodate future mobility needs without a costly retrofit. For adult children, the focus shifts toward soundproofing, separate entrances, and enough kitchen functionality to support genuine independent living. In either case, the ADU should be designed as a complete, dignified residence rather than an afterthought, since the goal is typically long-term use within a multigenerational property. Engaging a builder early in the design phase, before plans are finalized, gives you the best opportunity to integrate these details without driving up cost unnecessarily. The piece on how to design an ADU that feels like a complete home covers many of these decisions in depth.
Building the Right ADU Starts with the Right Decisions Before Ground Breaks
For homeowners in Menlo Park and Atherton, an ADU is rarely a small undertaking. It is a meaningful addition to a significant property, built for a specific purpose, and expected to serve the family well over the long term. The difference between a project that delivers on that expectation and one that causes frustration almost always comes back to the quality of the decisions made before construction begins.
Getting the right builder in place early, understanding the local permitting environment honestly, building a budget that reflects what this market actually costs, and designing for how the space will truly be used are not steps to rush through. They are where the outcome is determined.
Research consistently shows that homeowners who engage their builder before the design phase is complete report fewer budget overruns and greater overall satisfaction with the finished result compared to those who bring a builder in after plans are finalized.
Supple Homes Inc. works with families in Menlo Park, Atherton, and across the Peninsula on ADU projects built for the way you actually live. If you are at the stage where the conversations are serious and you want to understand what your specific property and goals require, reach out to start that conversation. There is no pressure and no obligation, just a straightforward discussion with a team that has done this work in these communities and knows what it actually takes to get it right.