Tight site access on Bay Area lots affects custom home builds in ways that go far beyond minor scheduling inconveniences. Narrow driveways, low overhead clearances, and limited staging areas influence timeline, budget, structural design decisions, and neighbor relationships. Builders who evaluate these constraints before pre-construction planning begins protect clients from costly surprises during the build.
Key Takeaways
- Tight access conditions in neighborhoods like Los Gatos and Palo Alto are common and should be evaluated before a contract is signed, not after.
- Site access affects more than logistics — it can shape structural design choices, material selection, and subcontractor availability.
- Builders with deep experience on Bay Area infill and hillside lots have vendor relationships and logistics protocols specifically built for constrained sites.
- Permitting, noise ordinances, and encroachment approvals are real planning variables in high-end residential communities, not just paperwork formalities.
- Catching access conflicts during schematic design prevents expensive plan revisions and schedule delays later in the project.
- Asking a builder how site access is reflected in their initial budget and schedule is one of the clearest ways to evaluate their pre-construction process.
For families investing $3M to $8M or more in a custom home, the lot itself often receives less scrutiny than the floor plan. That's understandable — the home is the vision. But in the Bay Area, where residential lots frequently come with irregular configurations, steep grades, and tight urban adjacencies, the physical constraints of a site can quietly reshape a project in ways that surface at the worst possible moments. Understanding how tight access affects construction planning before work begins is one of the most practical things a prospective homeowner can do.
Things You Must Know
1. Site Access Is a Pre-Construction Variable, Not a Construction Problem
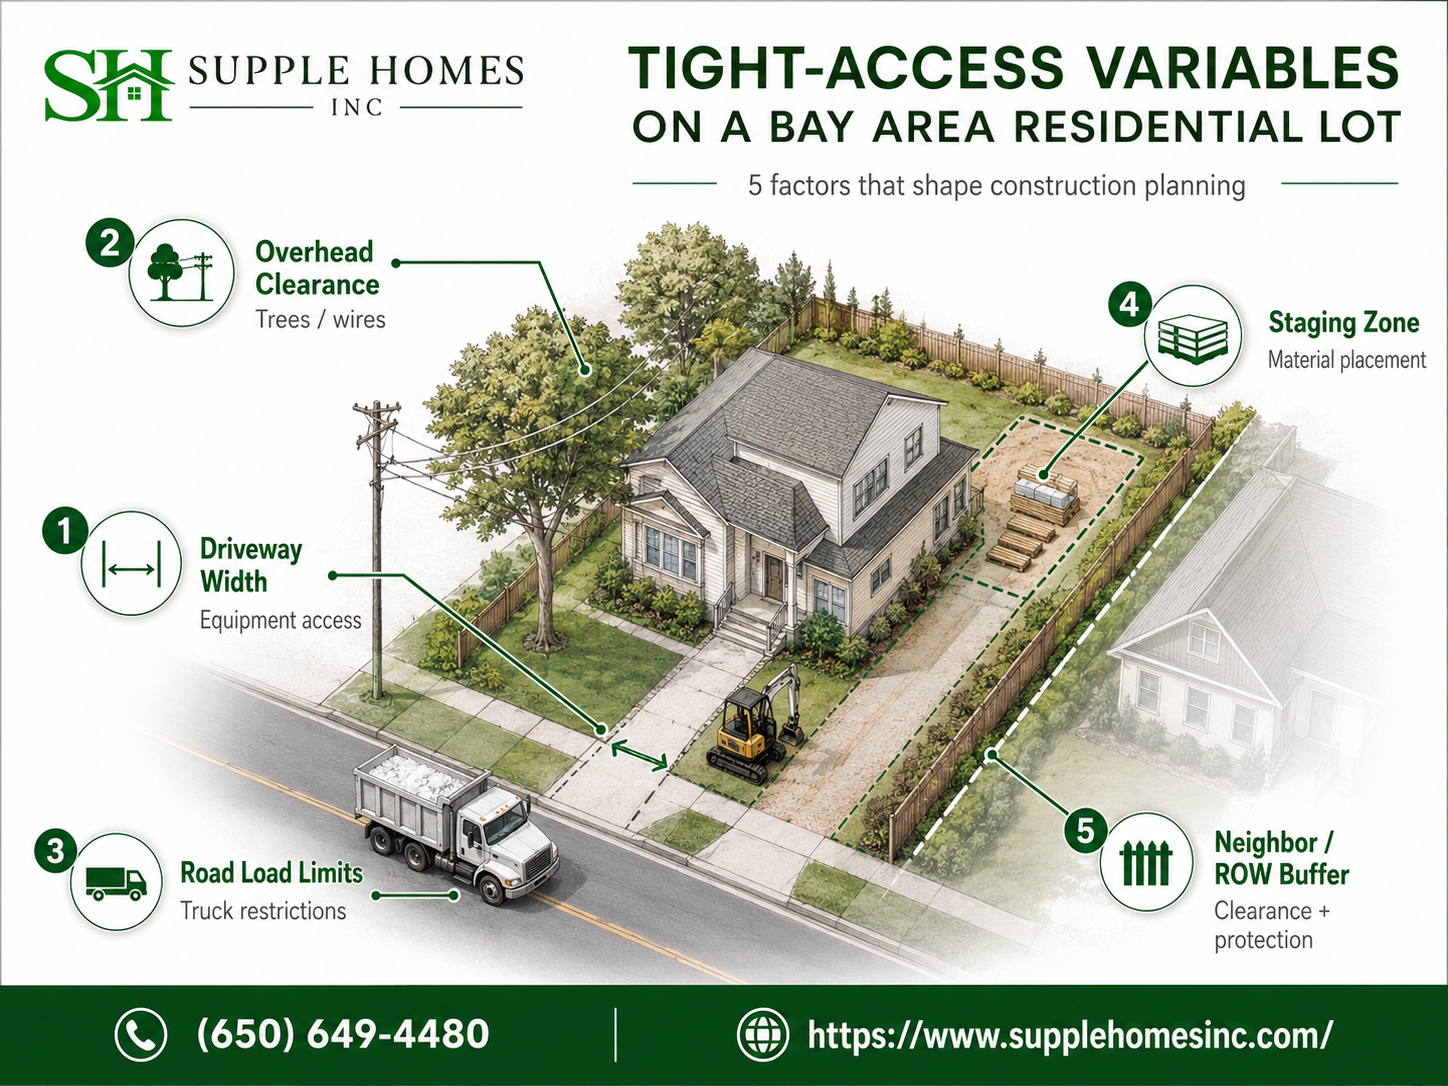
Most access-related complications become expensive because they're treated as problems to solve on the fly rather than variables to plan around from the start. A thorough pre-construction site assessment should capture driveway width, road load limits, overhead power and tree clearances, available staging areas, and any HOA or city restrictions on street use. Builders who embed this information into the initial schedule and budget give clients an accurate project picture from day one. Those who don't tend to surface surprises during framing or foundation work, when the cost of adjusting course is considerably higher.
2. Tight Access Can Influence Design Decisions You've Already Made
Large structural steel members, prefabricated roof trusses, and certain mechanical equipment may require crane access or delivery vehicles that a constrained lot simply cannot accommodate. When this reality isn't surfaced during schematic design, it can force plan revisions after drawings are already stamped and approved. Involving your builder in pre-design site evaluation allows those constraints to be communicated to the architect before they become embedded in the permitted set, which is the difference between a design refinement and a costly redesign.
3. Neighbor and City Relationships Are Part of the Access Plan
In cities like Palo Alto and Los Gatos, construction activity that extends into the public right-of-way requires permits, lane closure approvals, and adherence to noise ordinances. A builder who hasn't worked extensively in these communities may underestimate how strictly these rules are enforced. Proactive neighbor communication, not just regulatory compliance, is also part of how experienced builders protect project momentum. A single complaint that escalates to a stop-work order can set a schedule back by weeks.
What Does "Tight Access" Actually Mean on a Custom Home Site?
The term covers a range of physical and regulatory conditions, and not all of them are obvious from a property listing or a site visit that doesn't involve a construction lens. The most common access constraints on Bay Area custom home lots include the following.
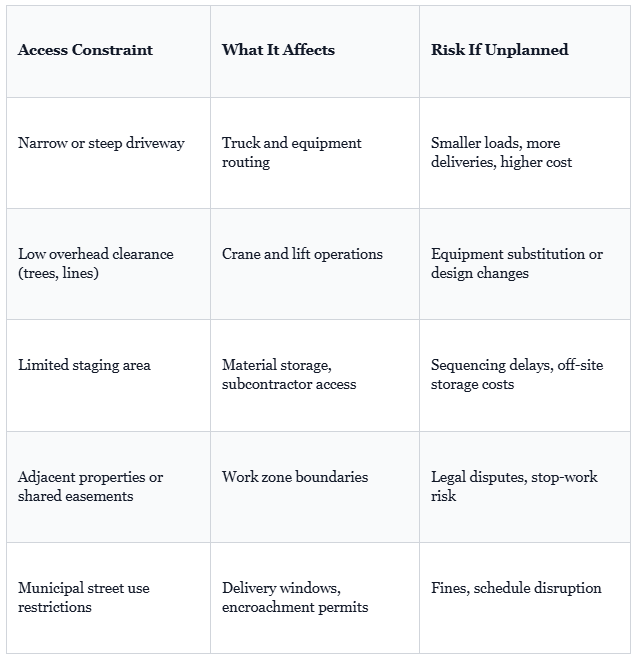
Each of these constraints is solvable with the right planning. The challenge is that their combined effect on schedule and cost is not always obvious until a builder has actually walked the site with construction logistics in mind.
How Access Constraints Work Their Way Into Your Timeline and Budget
Access issues compound. A narrow entry driveway might mean concrete trucks can only deliver partial loads, which increases the number of pours required and extends foundation work. That delay pushes subsequent trades, because framing can't begin until the foundation is complete. If framing is delayed, the window installation crew may need to be rescheduled, which affects the window for weatherproofing the structure. The cascade is real, and it's one reason why experienced Bay Area builders treat access assessment as a first-order planning task rather than an afterthought.
On constrained infill lots, the additional labor and logistics costs associated with limited site access can add a meaningful percentage to overall construction costs compared to open-access sites, depending on the severity of the constraints and the size of the build.
Specialty equipment also becomes a variable. Standard crane configurations may not fit within the usable airspace above a tight lot, which can push certain structural steel or precast elements toward alternative approaches. In some cases, this prompts a conversation with the structural engineer about using built-up members on site rather than prefabricated assemblies. That's a solvable problem, but it's a better conversation to have before the structural drawings are finalized than after.
What a Thorough Pre-Construction Site Assessment Should Cover
Not all site assessments are equal. A cursory walkthrough focused on aesthetics and grading misses the logistics-level detail that actually shapes a construction plan. Here's what a construction-focused site evaluation should include on a custom home project where access may be a concern.
- Physical access measurement: Driveway width, turning radii for standard and specialized vehicles, and slope gradient are documented — not estimated.
- Overhead clearance survey: Trees, utility lines, and existing structures are mapped in relation to where cranes, lifts, and tall vehicles would need to operate.
- Staging zone identification: Available on-site and adjacent space for material storage, subcontractor parking, and equipment positioning is noted, along with any shared or restricted areas.
- Utility and infrastructure conflicts: Underground utilities, easements, and right-of-way boundaries are reviewed to identify any restrictions on where equipment can be positioned.
- Municipal and HOA review: Relevant noise ordinances, encroachment permit requirements, and HOA construction rules are reviewed and built into the project plan.
- Neighbor notification planning: Adjacent properties are identified and a proactive communication approach is outlined before work begins, not after the first delivery causes a disruption.
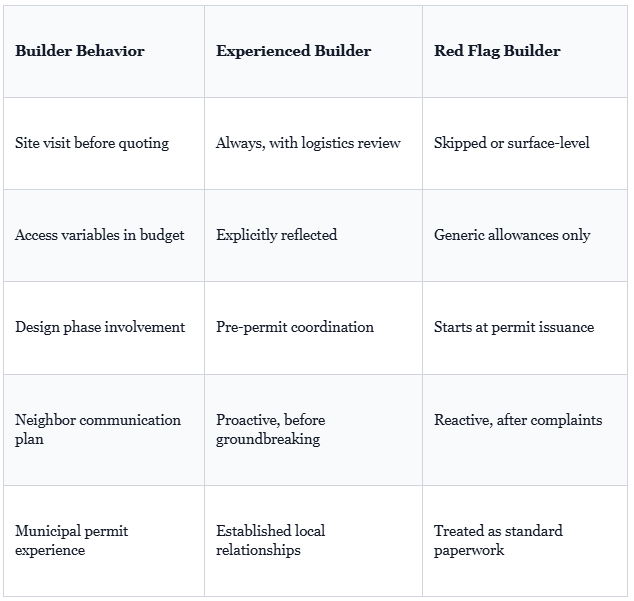
When a builder completes this level of assessment and reflects the findings in the initial schedule and budget proposal, it's a strong signal that their pre-construction process is genuinely robust. If a builder quotes a project without a site visit or presents a schedule that doesn't reference any access variables, that's worth questioning directly.
How Access Planning Intersects With Design Decisions
The connection between site access and design isn't always intuitive, but it becomes clear once you understand how materials and assemblies actually get from a manufacturer to your lot. For a custom home in the $3M to $8M range, the structural and aesthetic elements involved — large-format stone, custom millwork, steel moment frames, oversized glazing systems — often require careful coordination between what the design specifies and what the site can physically receive.
Structural steel members for custom residential projects can range in length and weight to a degree that standard delivery vehicles cannot maneuver on lots with less than a certain driveway width or turning radius, making crane configuration and staging logistics a necessary design coordination point on constrained sites.
This is why involving the builder during the design development phase — before the permitted set is complete — is one of the higher-leverage decisions a homeowner can make. When the builder's site assessment findings are on the table during architect-client design reviews, the team can identify potential conflicts before they're embedded in a set of drawings that would be costly to revise. Protecting the design intent of a luxury home often depends on knowing its physical constraints from the start. For more on how experienced builders support that process, how builders protect design intent during luxury renovation is worth reviewing.
Common Mistakes Homeowners and Builders Make With Tight-Access Sites
- Treating access as a logistics detail rather than a planning variable: Access conditions belong in the contract, schedule, and budget from the start — not in a change order conversation six months into the build.
- Assuming the architect has flagged it: Architects focus on design and code compliance. Construction logistics, including delivery sequencing and equipment access, are the builder's domain. The two disciplines need to talk.
- Underestimating neighbor sensitivity in high-end neighborhoods: In communities where properties are closely spaced and residents have high expectations, construction impacts are noticed and acted upon. Proactive communication is not optional.
- Not asking how the builder has handled similar lots: General reputation is not a substitute for direct experience with the specific access conditions on your property. Ask for examples and, when possible, references from adjacent neighbors of past projects.
- Accepting a schedule that doesn't account for constrained-access sequencing: A project timeline that looks clean but doesn't reflect access-driven phasing is an optimistic document, not a realistic plan.
What Separates Builders Who Handle This Well From Those Who Don't
Experience with Bay Area infill and hillside lots is the clearest differentiator. Builders who have repeatedly worked in neighborhoods like Los Gatos, Palo Alto, and the surrounding Peninsula communities have encountered the specific combination of tight lots, mature tree canopies, close adjacencies, and active municipal oversight that defines this market. They've built the vendor relationships and operational protocols to handle it efficiently.
Builders with established subcontractor networks in specific geographic markets are generally better positioned to adapt to constrained-site conditions than those who rely on general bid pools, because specialty subcontractors who know the market can anticipate logistics challenges and plan around them more efficiently.
That kind of institutional familiarity with a market doesn't show up on a general contractor's license. It shows up in how they answer specific questions about your lot, your neighborhood, and your specific set of access conditions. The right builder will walk your site before quoting it, present findings that reflect the real constraints, and build a project plan that your family can rely on — not one that will need to be renegotiated once the first concrete truck shows up. Before starting a large-scale custom build, understanding what to know before starting a large-scale luxury home renovation can help frame the right questions to ask from the beginning.
Frequently Asked Questions
How does tight site access affect the overall timeline and cost of a custom home build in the Bay Area?
Tight site access — such as narrow driveways, low-clearance overhead lines, or limited staging areas — can meaningfully extend a project timeline and increase costs in ways that are easy to underestimate upfront. Equipment like cranes, concrete trucks, and material deliveries may require smaller loads, specialized vehicles, or off-hours scheduling to comply with neighborhood or municipal restrictions, all of which add labor hours and logistical complexity. In high-end residential areas like Los Gatos or Palo Alto, where lot configurations are often irregular and neighboring properties sit close, these constraints can affect everything from foundation work to framing sequences. Experienced builders who regularly work in these neighborhoods will assess access conditions during pre-construction planning and build those variables into the schedule and budget proactively, so clients aren't caught off guard mid-project.
We've been burned by a builder who didn't flag site access issues until after we signed — how do we know a builder has actually evaluated our lot before construction begins?
This is one of the clearest signals of a builder's experience and process integrity. A thorough pre-construction site assessment should include a physical walkthrough of the property, an evaluation of driveway width, road load limits, overhead clearances, and staging availability, as well as a review of any HOA or municipal access restrictions. Builders who do this work upfront will present clients with a written scope that reflects those site-specific realities before a contract is finalized, not after. If a builder quotes your project without visiting the site or reviewing access conditions in detail, that's a red flag worth taking seriously, especially on a multi-million dollar custom home where mid-project surprises are expensive and disruptive. Ask directly: "How do you account for site access in your initial budget and schedule, and can you show us how that was reflected in our proposal?"
Can tight site access realistically derail a custom home build, or is it just a minor inconvenience experienced builders work around?
For experienced builders, tight access is a manageable constraint, but it genuinely shapes how a project is planned and sequenced, so it should never be treated as a footnote. Severe access limitations can restrict which subcontractors and equipment operators are available, require phased material deliveries that extend the build schedule, and in some cases necessitate design modifications to structural or mechanical systems to accommodate what can realistically be brought on site. On high-end custom builds in the $3M to $8M range, these adjustments are solvable, but they require honest early planning rather than optimistic assumptions. Builders who have a deep history with Bay Area hillside and infill lots will have established vendor relationships and logistics protocols specifically for constrained sites, and that track record matters far more than a builder's general reputation when your specific lot is the challenge.
How does site access affect the design phase, and should we be discussing it with our architect before plans are finalized?
Yes, site access should be part of the conversation with both your architect and builder well before plans are finalized. Certain design decisions, such as the size of structural steel members, the type of concrete pours used for foundations, and even window and door sizing, can be influenced by what can physically be delivered and maneuvered on the lot. For example, large custom steel beams or prefabricated assemblies may require crane access that a tight site simply cannot accommodate, which can push the design toward alternative structural approaches. Catching these conflicts early — ideally during schematic design or design development — prevents costly plan revisions and keeps the project on schedule. When your builder is involved in pre-design site evaluation, they can flag these constraints for the architect before they become embedded in the approved drawings.
We want minimal disruption to our neighborhood and adjacent properties — how do builders manage tight access without creating conflicts with neighbors or the city?
Managing neighbor and city relationships during a constrained-access build is a legitimate planning concern, not just a courtesy issue. In cities like Palo Alto and Los Gatos, street encroachment permits, lane closure approvals, and noise ordinance compliance are often required for deliveries or crane operations that extend into the public right-of-way, and failing to manage these properly can result in stop-work orders or fines that delay your project. Experienced builders in these communities typically have established working relationships with local permit offices and know how to sequence deliveries, limit street staging time, and communicate proactively with adjacent homeowners before work begins. Asking a prospective builder how they have handled tight-access builds in your specific city, and whether they can share references from neighbors of past projects, gives you a clear picture of how they operate when the situation requires diplomacy as much as construction expertise.
Planning a Custom Home on a Constrained Bay Area Lot? Start Here.
The families who build with confidence are the ones who walked into the process knowing which questions to ask. Site access is rarely the most exciting part of planning a custom home, but on a Bay Area lot it's one of the variables with the most downstream consequences if it's handled poorly — and one of the clearest indicators of whether a builder's pre-construction process is genuinely thorough.
At Supple Homes Inc., pre-construction site assessment is part of how every project begins. If you're planning a ground-up custom home or a large-scale renovation on a lot with access constraints, reach out to discuss your property before the design process gets too far along. Getting the right information early is the most effective way to protect your timeline, your budget, and ultimately the home you're building for your family.