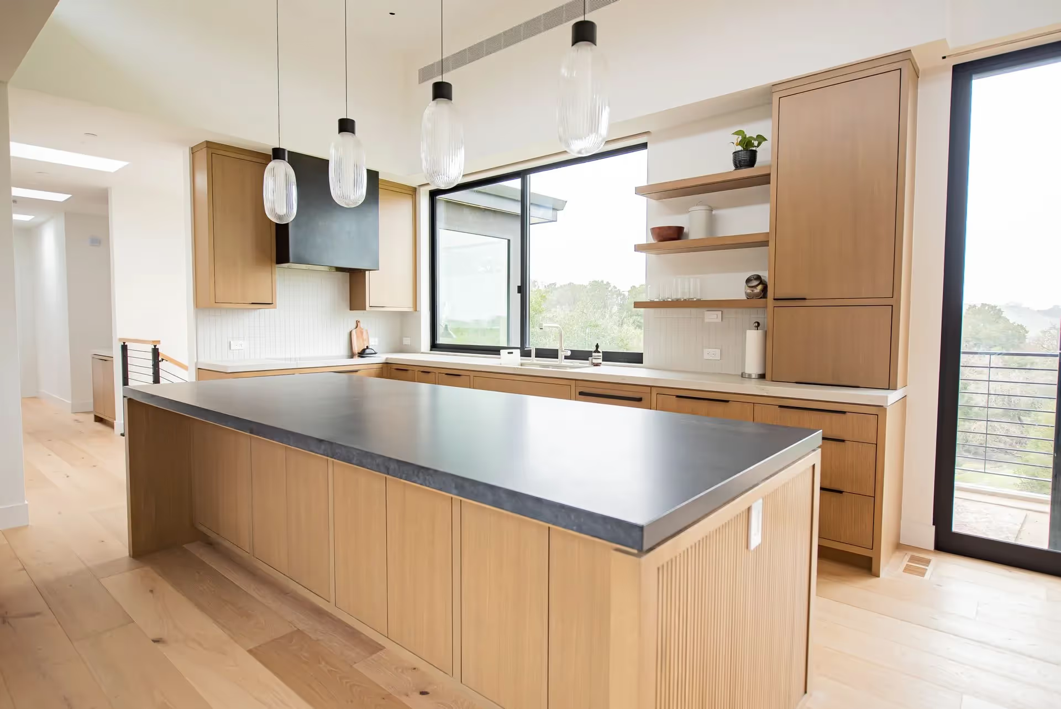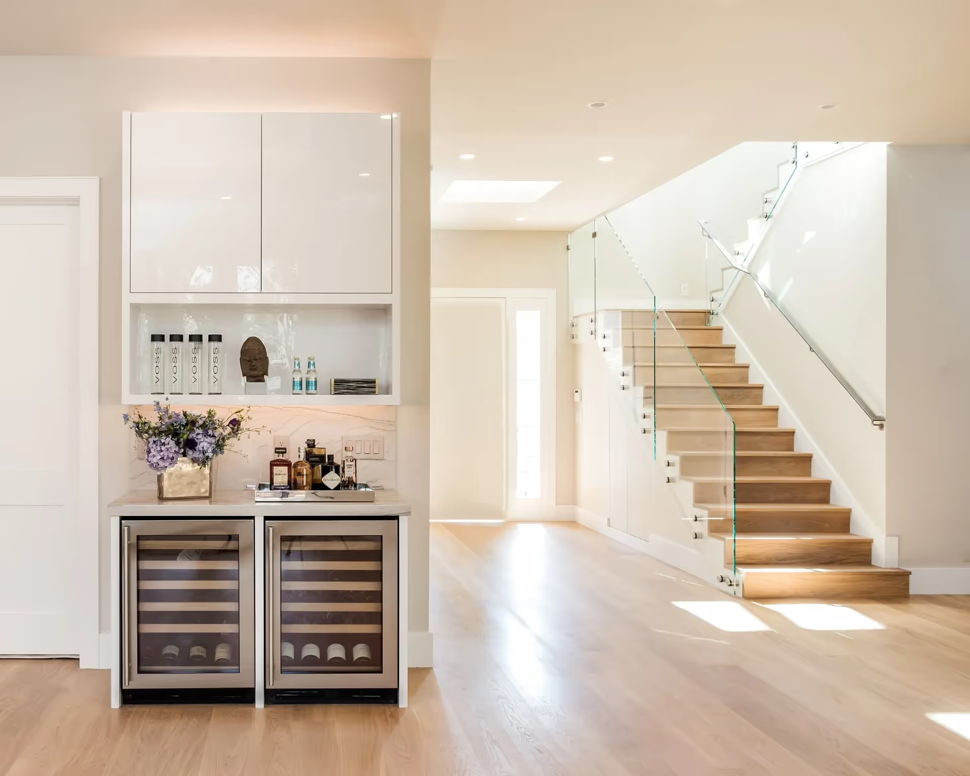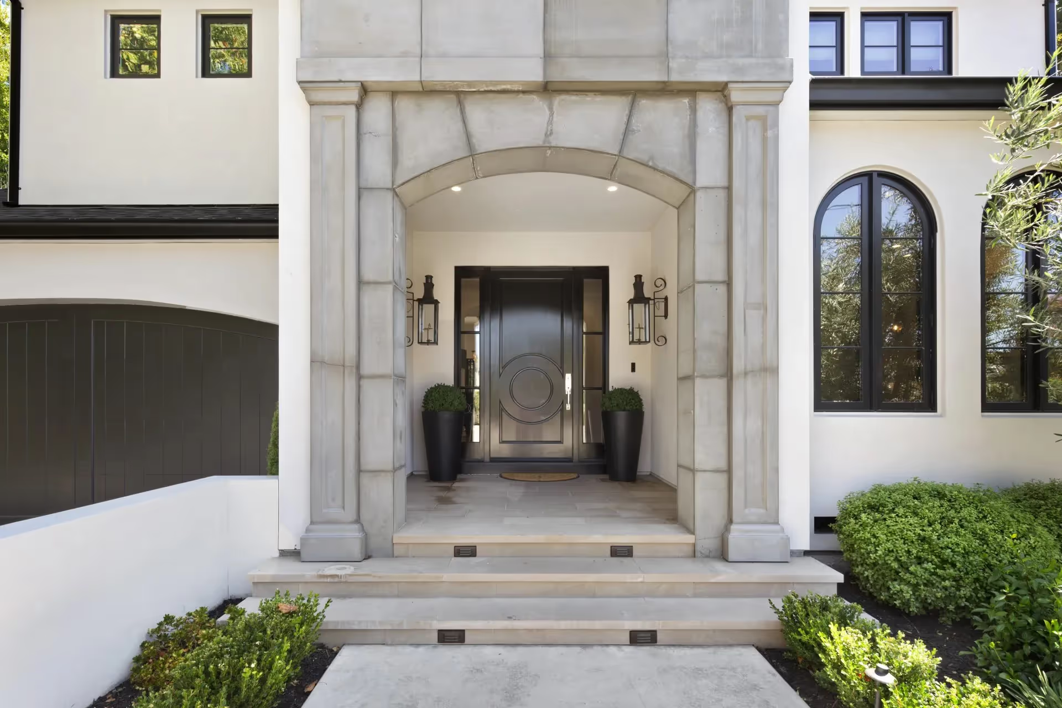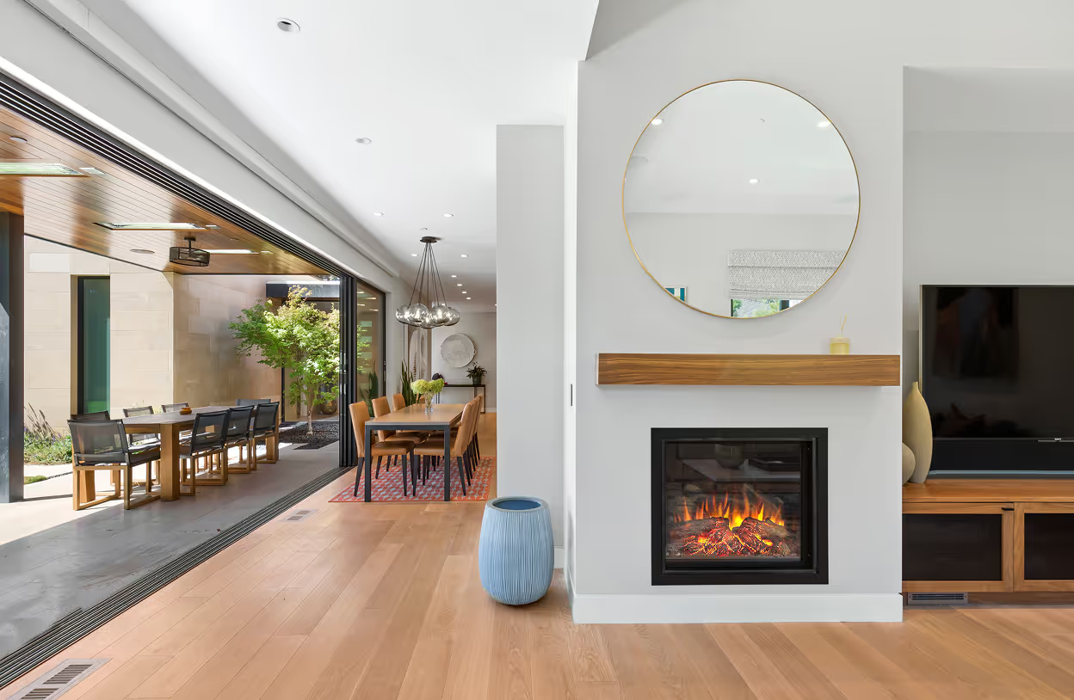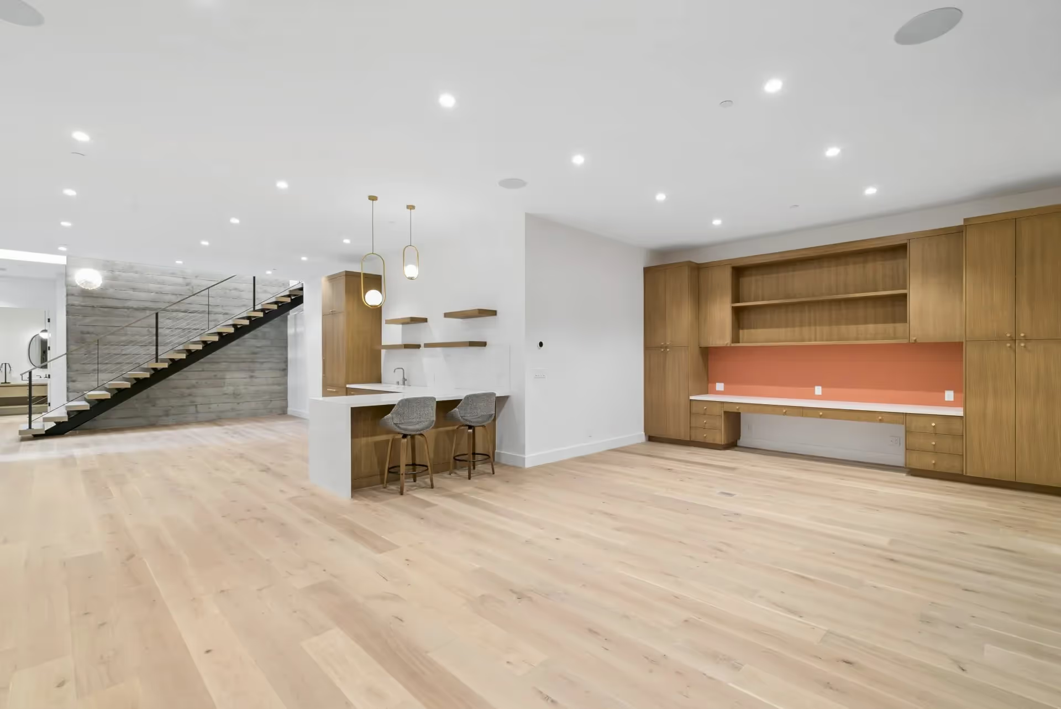
High-performance construction goes well beyond building code requirements to deliver measurably better comfort, energy efficiency, and indoor air quality in Peninsula custom homes. For homeowners building in the $3M–$8M+ range, these systems work together as an integrated whole, not as individual upgrades, producing homes that feel consistently comfortable in every room, every season, without constant adjustments or compromises.
If you've walked through a beautifully designed custom home that still had cold spots near the windows, uneven temperatures between floors, or HVAC noise you could hear from the bedroom, you've experienced what happens when a home is designed well but not built to perform. On the San Francisco Peninsula, where microclimates shift dramatically within a few miles, that gap between appearance and performance is one of the most common and costly oversights in high-end residential construction.
Key Takeaways
- High-performance construction integrates insulation, air sealing, windows, and mechanical systems as a coordinated system, not a collection of individual upgrades.
- Peninsula microclimates, including coastal fog, morning-to-evening thermal swings, and seasonal wind patterns, require specific design strategies that generic construction approaches miss.
- For multigenerational homes and ADUs, high-performance building standards matter especially for aging occupants who are more sensitive to air quality and temperature fluctuation.
- Third-party testing such as blower door air-tightness measurements can independently verify that high-performance systems were built correctly before walls are closed.
- The features with the greatest day-to-day comfort impact at this budget level include high-performance windows, continuous exterior insulation, zoned radiant heating, and whole-home ventilation with energy recovery.
- A builder committed to quality behind the walls should be able to explain their approach in detail before construction begins, not after problems arise.
Things You Must Know
1. High performance is a systems question, not a products question.
Specifying a premium window brand or a high-efficiency HVAC unit does not automatically produce a high-performance home. The building envelope, mechanical systems, insulation strategy, and ventilation design have to be coordinated from the start. When they aren't, you get expensive components working against each other, and the result is a home that underperforms despite the line items on the budget. This is where the builder's technical approach matters as much as their portfolio.
2. The Peninsula's microclimates are not well-served by standard construction practices.
Palo Alto, Los Gatos, Menlo Park, and the surrounding communities each have distinct climate patterns that affect how a home should be designed and built. Coastal fog can push moisture into wall assemblies. Sharp temperature swings between morning and evening stress building materials and HVAC cycling. Builders without experience in these specific conditions often apply standard Central Valley or national construction approaches that leave homeowners with chronic comfort issues they can't explain. Local expertise in envelope design is not a bonus feature; it's a prerequisite for a home that performs correctly.
3. Retrofitting high-performance systems after construction is significantly more expensive than planning them in.
Once walls are closed, changing the insulation strategy, adding continuous exterior insulation, or upgrading window-to-frame thermal breaks requires demolition. For a multigenerational build with an ADU, decisions made at the framing stage determine whether aging parents live comfortably for decades or whether you're dealing with a retrofit conversation five years in. These are infrastructure decisions that belong at the design table, not as afterthoughts during punch-list reviews.

What Does High-Performance Construction Actually Mean for a Custom Peninsula Home?
The term gets used broadly in marketing, so it's worth being precise. High-performance construction refers to a deliberate, coordinated approach to how a home's building envelope and mechanical systems are designed, specified, and built so that they work together rather than independently. The goal is a home that maintains consistent thermal comfort, controls moisture, delivers clean indoor air, and minimizes the workload placed on heating and cooling equipment.
In practical terms, this means the insulation is continuous rather than cavity-only, the air barrier is thoughtfully detailed at every penetration, windows are specified with thermal performance appropriate for the orientation and exposure, and ventilation is controlled and intentional rather than incidental. None of these are exotic technologies. They are proven building science principles applied with discipline throughout the construction process.
For homeowners investing $3M to $8M+ or more in a custom build on the Peninsula, the question isn't whether to pursue high performance. It's whether your builder has the knowledge and process discipline to actually deliver it. You can read more about how this approach is applied in practice in this overview of what makes a high-performance luxury home different on the San Francisco Peninsula.
Why Does the Peninsula's Climate Make This Especially Important?
The Bay Area's microclimates are genuinely unusual, and they create building challenges that builders from other markets often underestimate. Within a 10-mile radius, you can have communities that see persistent coastal fog through July, others that hit 95°F in late summer, and significant temperature drops after sunset nearly year-round.
Temperature swings of 20–30°F between early morning and afternoon are common across many Peninsula communities during spring and fall. These thermal swings drive significant HVAC cycling in homes that are not well-sealed, contributing to both energy waste and inconsistent comfort throughout the day.
Coastal fog also introduces a moisture management challenge that can affect wall assemblies over time if vapor barriers and drainage planes are not correctly detailed. A home that looks perfect at move-in can develop durability issues years later if these conditions weren't accounted for during framing.
This is why high-performance construction on the Peninsula is not the same as high-performance construction in a more stable climate. The building envelope needs to be designed for the specific exposures and conditions of the site, not for a generic California residential application.
How Do These Systems Translate to Daily Comfort?
Abstract building science is useful, but what matters to families living in these homes is what they actually feel. Here's how the technical decisions translate into lived experience:
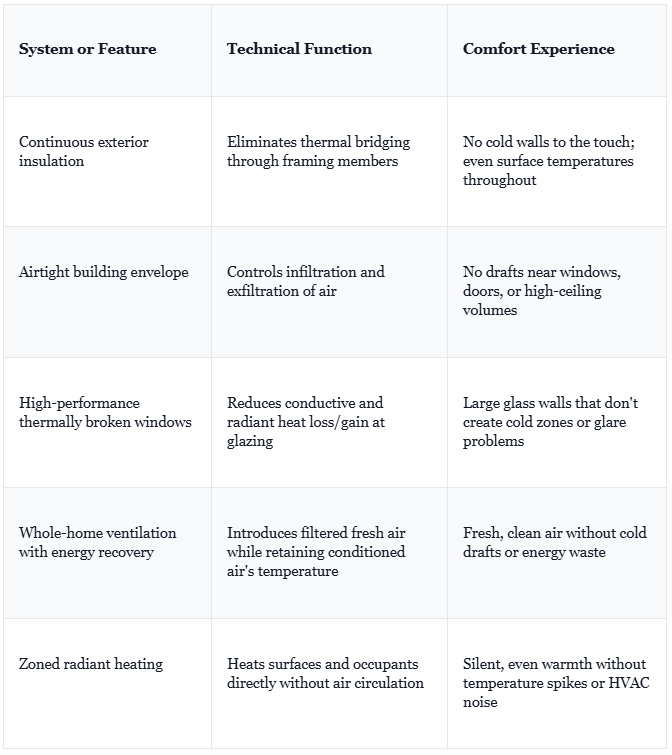
For homes with large open-plan living areas, significant glazing, and indoor-outdoor transitions, getting these systems right is the difference between a space that functions beautifully and one that's constantly compensating for its own thermal limitations.
Does High-Performance Construction Matter Differently for an ADU or In-Law Suite?
This is a question that comes up frequently for Peninsula families planning multigenerational living, and the honest answer is yes. Aging parents are significantly more sensitive to temperature variation, drafts, and indoor air quality than younger household members. A poorly sealed, inadequately ventilated ADU becomes a chronic problem that's genuinely difficult to solve after construction is complete.
Indoor air quality is a documented health consideration for elderly occupants, with research linking poor ventilation and elevated particulate levels to increased respiratory and cardiovascular risk. Controlled mechanical ventilation in a well-sealed building delivers meaningfully cleaner air than a leaky envelope relying on incidental infiltration.
A well-built ADU with its own zoned HVAC control means aging parents can maintain their own comfort independently, at their own preferred temperature, without creating conflicts with the main home's system. That level of thoughtful independence built into the infrastructure makes a genuine difference in how multigenerational living actually functions day to day.
Planning this at the construction phase, as part of the original design conversation, costs a fraction of what it takes to retrofit even a modest improvement later. For clients working with Supple Homes on ground-up builds that include ADU components, this is a conversation that happens at the earliest design stages, not as an afterthought. You can explore how this systems-level thinking shapes the overall build approach in this article on how Supple Homes creates high-performance custom homes in the Bay Area.
How Do You Verify That High-Performance Systems Were Actually Built Correctly?
This is the right question to ask, and it reflects the experience many high-net-worth homeowners carry from past projects where quality was promised but not delivered. Transparency and testability are the distinguishing factors.
- Ask for pre-construction documentation. A builder committed to high-performance construction should be able to explain their specific insulation approach, window specifications, air-barrier strategy, and mechanical coordination before a wall is ever closed. Vague references to "quality materials" are not the same as a coherent technical plan.
- Request blower door testing. A blower door test measures how airtight a home is by pressurizing the building and measuring air leakage. This is a standardized, third-party-verifiable measurement that cannot be faked after the fact. It confirms the air-sealing work was done correctly before drywall goes up.
- Review window certifications and specifications. Windows should come with documented thermal performance ratings (U-factor and Solar Heat Gain Coefficient) matched to the orientation and exposure of each facade, not a single specification applied uniformly across the home.
- Ask for mechanical commissioning documentation. HVAC systems should be balanced, tested, and commissioned after installation. This produces a record that the system is performing to design specifications, not just that it was installed.
- Confirm insulation inspection access. Before walls are closed, insulation should be inspected visually and, where applicable, with thermal imaging to identify gaps or voids. Ask whether your builder schedules this as a standard step or only on request.
Blower door testing protocols are defined under ASTM E779 and referenced by programs such as ENERGY STAR and California's Title 24 energy code. Results are expressed as air changes per hour at 50 pascals (ACH50), and targets for high-performance construction are typically significantly tighter than code minimums.
Common Mistakes to Avoid When Evaluating High-Performance Claims
- Accepting product substitutions without understanding the impact. A builder who specifies high-performance windows in the contract but substitutes a lower-specification product during procurement can meaningfully change the home's thermal performance without it being immediately obvious.
- Conflating aesthetics with performance. A home can look spectacular in its finishes while its envelope performs at standard-code levels. These are separate dimensions of quality, and both matter at this investment level.
- Skipping independent verification. Relying entirely on a builder's word about insulation, air sealing, and mechanical performance without any third-party testing introduces a trust gap that doesn't need to exist. Good builders welcome verification because it protects them as much as it protects the client.
- Treating the HVAC system as a fix for envelope problems. Oversizing an HVAC system to compensate for a leaky envelope adds cost, increases maintenance, and still doesn't solve draft and comfort issues. The root problem needs to be addressed in the envelope itself.
- Not asking about coordination between trades. Insulation, mechanical, and window installation must be coordinated sequentially. When they're treated as independent scopes, gaps in the air barrier and thermal performance are almost inevitable.
What Features Deliver the Most Noticeable Impact at This Budget Level?
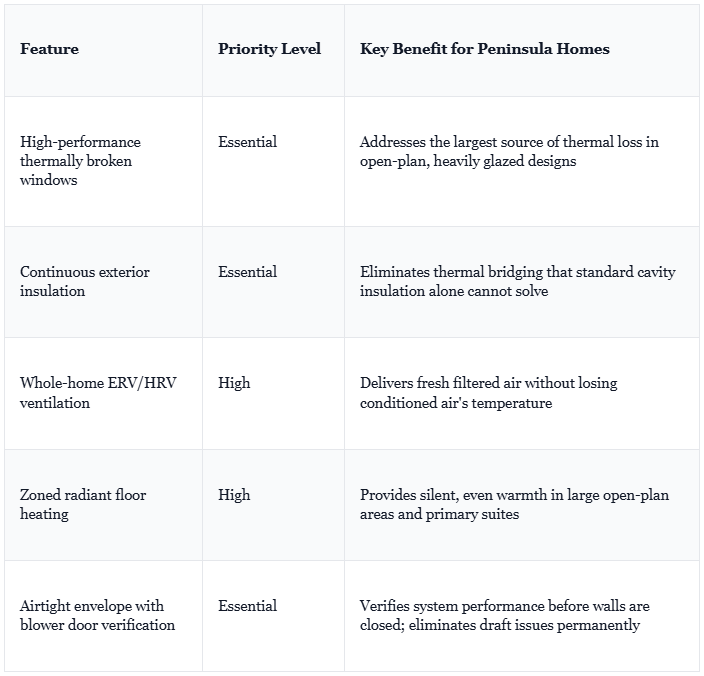
Windows and glazing systems typically account for 25–40% of a home's total heat loss in heating-dominated climates. In Peninsula homes with substantial south- and west-facing glazing for indoor-outdoor living, window specification choices have an outsized effect on both comfort and HVAC sizing requirements.
For homes with indoor-outdoor living as a design priority (which describes most high-end Peninsula projects), large glazing expanses are not optional; they're central to the architecture. Getting the window specification right for those elevations is one of the highest-leverage decisions in the entire project. It affects how comfortable the adjacent living spaces feel every single day, not just on extreme weather days.
This kind of integrated thinking about how architecture and building science interact is explored in depth in Supple Homes' approach to high-performance luxury homes on the San Francisco Peninsula.
Frequently Asked Questions
What does "high-performance construction" actually mean for a custom home on the Peninsula, and is it worth the added investment?
High-performance construction refers to building systems and techniques that go beyond code minimums to deliver measurably better comfort, energy efficiency, durability, and indoor air quality. On the Peninsula specifically, this means addressing coastal fog, thermal swings between morning and evening, and seasonal wind with superior insulation, air sealing, and mechanical systems engineered to work together. For homeowners investing $3M to $8+M or more in a custom build, high-performance construction is the foundation that ensures the home performs as well five years after move-in as it did on the first day. The long-term result is a home that feels consistently comfortable in every room, every season, without constant HVAC adjustments or cold spots near windows.
We've worked with builders who promised quality but cut corners behind the walls. How do we know high-performance systems are actually being built correctly?
This concern reflects hard-won experience, and it's one of the most legitimate questions a homeowner can bring to a new builder relationship. A builder committed to high-performance construction should be able to walk you through the specific details of their insulation approach, window specifications, air-barrier strategy, and mechanical coordination before a wall is ever closed. Third-party testing, such as blower door tests that measure how airtight a home actually is, can independently confirm the work was done correctly. At Supple Homes, the emphasis on quality behind the walls is a core part of how every project is run, and the client communication model is built around providing that visibility rather than asking clients to take it on faith.
How does high-performance construction address comfort differently than just upgrading the HVAC system?
An upgraded HVAC system works harder to compensate for a poorly sealed or under-insulated building envelope, which is expensive, noisy, and ultimately insufficient for true comfort. High-performance construction solves the root problem by reducing the thermal load the HVAC system has to manage in the first place, through continuous insulation, thermally broken window frames, airtight assemblies, and strategic ventilation design. The result is a home that maintains even temperatures throughout, eliminates drafts near large glazing or high-ceiling spaces, and delivers noticeably better acoustic performance as a byproduct of the tighter envelope. For families who want their home to feel as refined and effortless to live in as it looks, this systems-level approach is what separates a well-built custom home from a well-designed one.
We're planning a multigenerational home with an ADU for aging parents. Does high-performance construction matter differently for that portion of the project?
Yes, and this is a detail that often goes unaddressed until clients are already living in the home. Older adults are significantly more sensitive to temperature fluctuations, drafts, and air quality than younger household members, making the ADU one of the most important spaces to build to a high-performance standard. A well-sealed, properly ventilated ADU with its own zoned HVAC control means aging parents can maintain comfort independently without affecting the main home's systems. Good indoor air quality, achieved through controlled mechanical ventilation rather than random air infiltration, is a genuine health consideration for elderly occupants. Planning this intentionally at the construction phase is far more cost-effective than attempting to retrofit it later.
At our budget level, are there specific high-performance features that deliver the most noticeable impact on day-to-day comfort in a Peninsula home?
For homes in the $3M to $8+M or higher range on the Peninsula, the features with the most direct and immediate impact on lived comfort are triple-pane or high-performance thermally broken windows, continuous exterior insulation, and a whole-home ventilation system with energy recovery. Large-format glazing, common in the indoor-outdoor living layouts preferred in this market, is one of the greatest sources of thermal discomfort when specified incorrectly, and upgrading window systems here pays dividends every single day. Zoned radiant heating, particularly under large open-plan floors or in primary suites, adds a level of quiet, even warmth that forced air simply cannot replicate. These are not cosmetic upgrades; they are the infrastructure decisions that determine whether an architecturally stunning home is also a pleasure to live in year-round.
Building a Home That Performs as Well as It Looks
A Peninsula custom home at this level should not require constant adjustments to stay comfortable. It should not have cold corners in the great room, temperature swings between floors, or an HVAC system you can hear from the primary bedroom. These are not acceptable trade-offs at any investment level, and they are entirely avoidable when the home is built with the right technical foundation from the start.
The families who get this right are the ones who ask the detailed questions early, who choose a builder with both the technical knowledge and the process discipline to back up their claims, and who treat building performance as a non-negotiable part of the design conversation rather than an afterthought.
If you're planning a custom build or large-scale renovation on the Peninsula and want to understand specifically how high-performance construction is integrated into the Supple Homes process, reach out directly. The conversation is most valuable before design decisions are locked in.
Contact Supple Homes Inc. at (650) 649-4480 to speak with their team about your project and what a high-performance build approach would look like for your specific site, family, and goals.