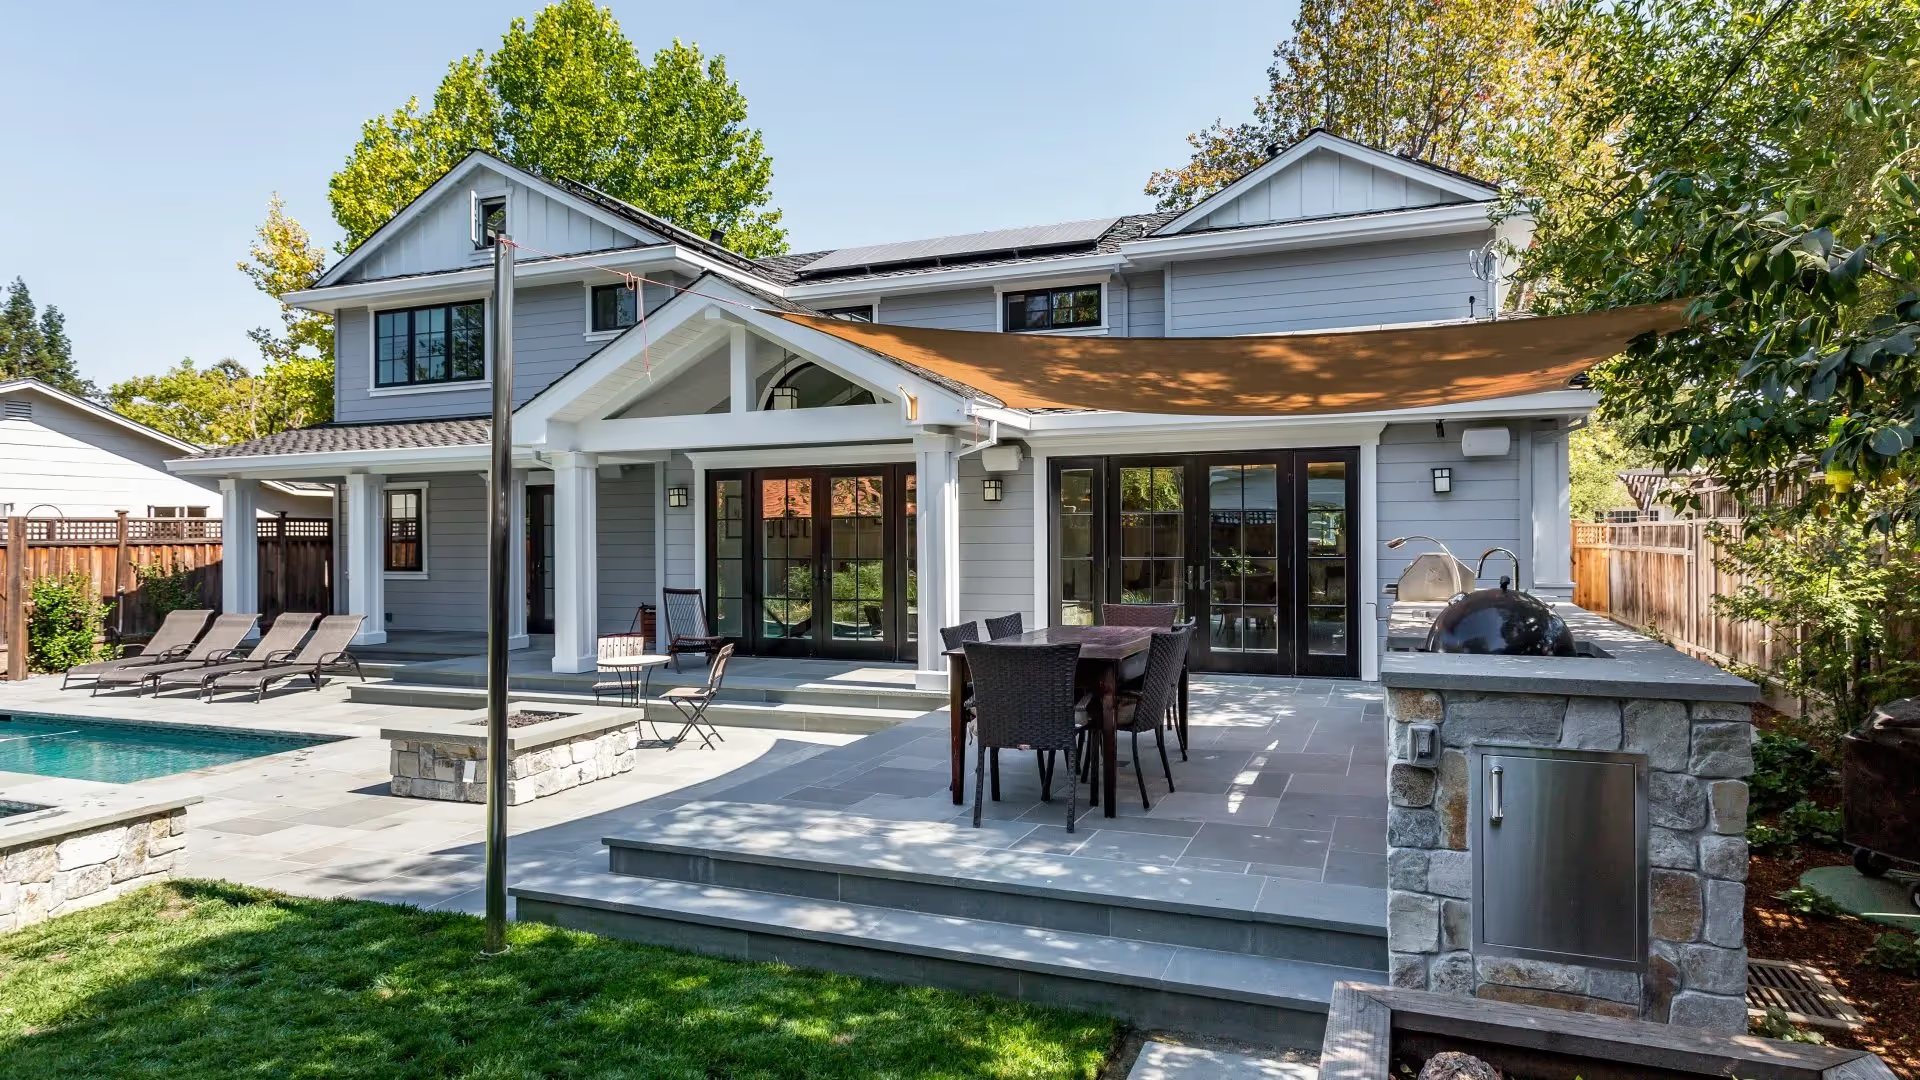
Building a custom home in Los Altos Hills means working with one of the most geologically complex residential landscapes in the Bay Area. Hillside lots introduce slope restrictions, expansive clay soils, drainage challenges, and structural requirements that simply don't apply on flat ground. Understanding these factors before you break ground is the difference between a smooth project and a costly mid-build redesign.
Los Altos Hills sits on terrain that rewards those who prepare for it. The views are unmatched, the lots are generous, and the neighborhood carries lasting prestige. But the rolling topography that makes this community so desirable also raises the stakes for anyone planning a custom build. Before a single foundation pour, the land itself has to be fully understood.
Key Takeaways
- Los Altos Hills enforces strict slope and grading ordinances that directly affect where and how you can build, including setback rules tied to gradient steepness.
- Expansive clay soils are common throughout the Santa Clara foothills, and they can shift seasonally, making soil testing a non-negotiable step before design begins.
- Hillside homes typically require either deep pier foundations or engineered grade beam systems, both of which add cost and timeline compared to slab-on-grade construction.
- Drainage and erosion control are regulated at the county level and must be engineered into the site plan from day one, not addressed as an afterthought.
- The permitting process in Los Altos Hills involves multiple review layers, including grading permits, geotechnical reports, and architectural review board approval.
- Working with a builder experienced in hillside construction in this specific area significantly reduces the risk of design-to-site mismatches that add time and cost.
Why Building on a Hillside in Los Altos Hills Is a Different Kind of Project
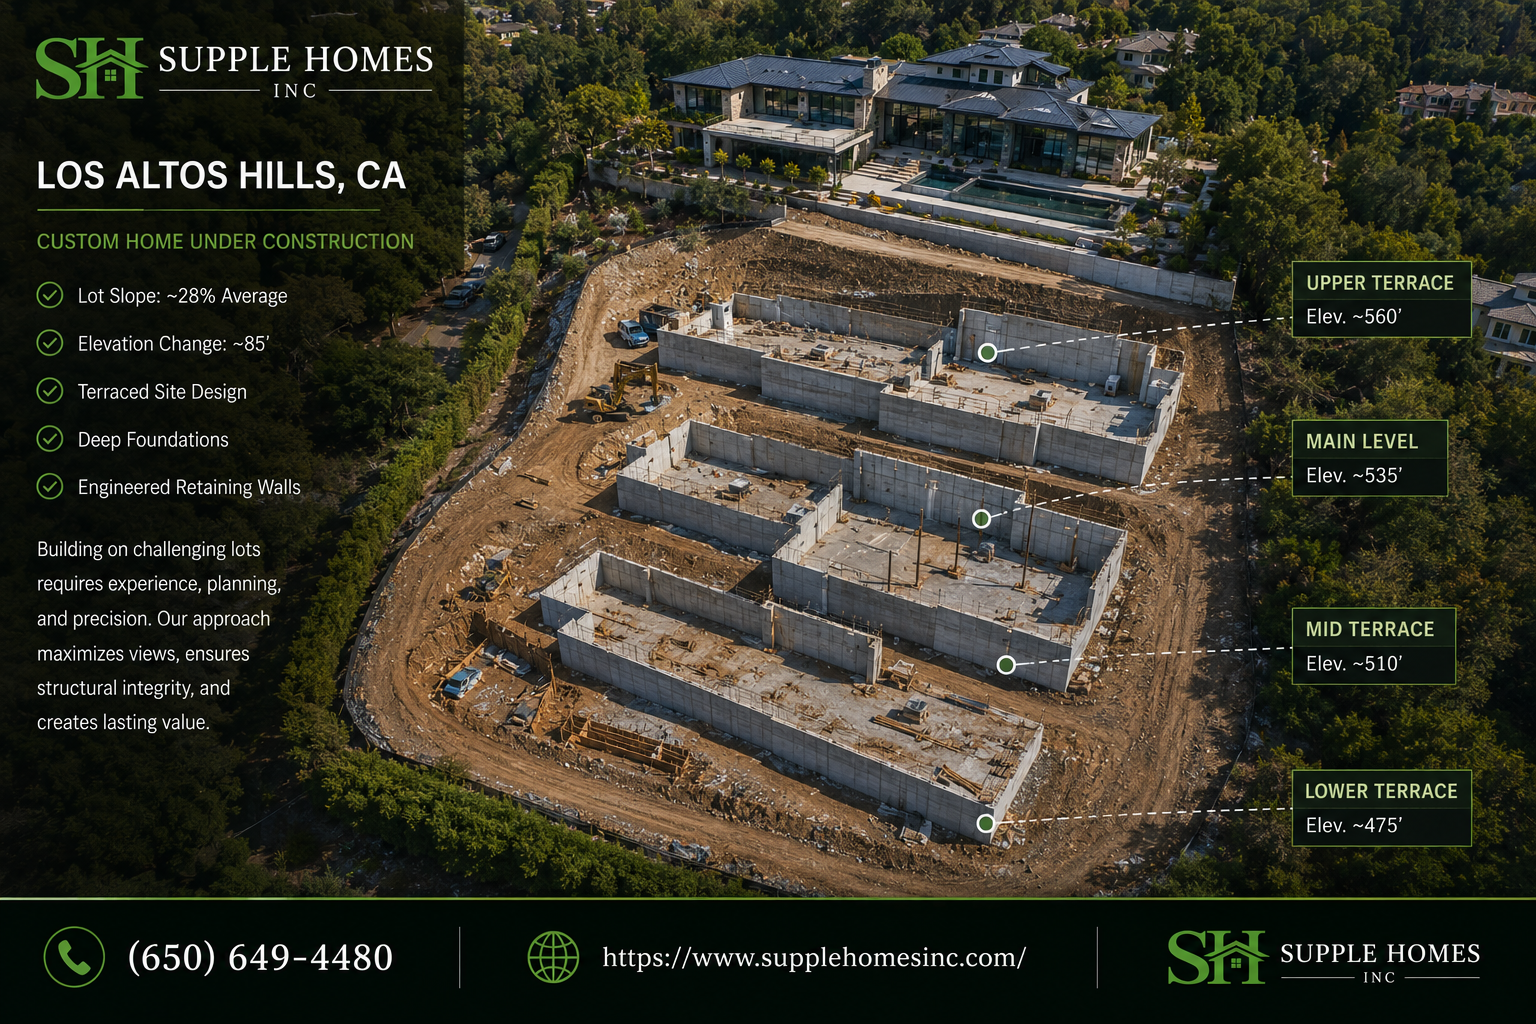
Most standard home construction guides are written for flat lots. In Los Altos Hills, nearly every parcel has a meaningful grade change, and some exceed 30% slope across the buildable footprint. That changes everything: how foundations are designed, how drainage is routed, how utilities are brought in, and what the finished structure is allowed to look like under local code.
The Town of Los Altos Hills applies its own hillside development standards layered on top of Santa Clara County grading requirements. These rules aren't obstacles so much as a framework that, when understood early, actually makes the design process cleaner and more predictable.
What Slope Restrictions Actually Mean for Your Lot
Los Altos Hills zoning code limits development on slopes exceeding 30%, and on grades between 10–30%, additional design review is triggered. Grading is generally capped at a certain cubic yardage per project without an approved grading plan, and cuts or fills exceeding certain depths require engineered retaining systems rather than compacted soil alone.
In practice, what this means is that the buildable envelope on a steep lot can be significantly smaller than the parcel's total area. A homeowner who falls in love with a 1.2-acre lot may discover that the net buildable area, after applying slope restrictions and setbacks, supports a much smaller footprint than expected.
This is one of the most common surprises for buyers moving into hillside communities from flat suburban areas. The lot size on the listing doesn't tell the whole story. A topographic survey and a pre-application meeting with the Town planning department can clarify the buildable zone before you commit to a design.

How Soil Conditions Shape Your Foundation Strategy
Much of the Santa Clara foothills, including areas within and around Los Altos Hills, contain expansive clay soils that swell significantly when wet and contract during dry periods. These seasonal volume changes can exert thousands of pounds of pressure per square foot on shallow foundations, causing cracking, differential settlement, and in severe cases, structural failure over time.
A geotechnical investigation, commonly called a soils report, is required before the structural engineer can design the foundation system. The report will identify soil bearing capacity, expansion index, depth to bedrock or stable soil, groundwater conditions, and seismic hazard classification. Every one of those variables feeds directly into foundation design decisions.
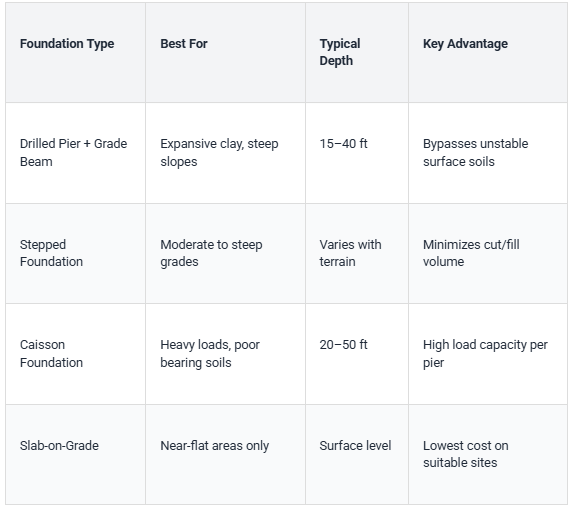
On hillside lots in Los Altos Hills, the most common foundation approaches are:
- Drilled pier and grade beam systems: Piers are drilled down to stable soil or bedrock, sometimes 15 to 40 feet deep, and connected by a concrete grade beam at the surface. This isolates the structure from surface soil movement.
- Stepped foundations: Used when the grade changes significantly across the building footprint, allowing the foundation to follow the terrain rather than requiring excessive cut or fill.
- Caisson foundations: Similar to piers but larger in diameter, used where soil conditions or structural loads require additional bearing capacity.
The choice between these systems depends on what the soils report reveals, not on preference or cost alone. Cutting corners on foundation engineering in Los Altos Hills is not a risk worth taking, especially given the area's seismic exposure.
Structural Engineering Considerations Specific to Hillside Homes
A house built on a slope faces lateral forces that a flat-lot home doesn't contend with in the same way. Soil pressure against the downhill side of the structure, wind loads amplified by elevation, and seismic shear loads that travel differently through a split-level structure all require specific engineering solutions.
Hillside homes in seismic zones like the San Francisco Bay Area are disproportionately represented in post-earthquake damage surveys. The "soft story" vulnerability, where an open lower level such as a garage or crawl space sits beneath living space on a slope, can lead to catastrophic structural failure during a major seismic event. California's building codes have been updated to address this, but older hillside homes and those with non-engineered designs remain at higher risk.
For new construction, this means the structural engineer must specify shear wall placement, hold-down hardware, and lateral bracing in a way that accounts for the specific geometry of your lot and your home's floor plan. A design that works beautifully on paper may require significant revision once the structural calculations are run against actual site conditions.
This is why experienced hillside builders in the Bay Area insist on running structural engineering concurrently with architectural design, not sequentially. Discovering a structural conflict after design documents are complete adds weeks and cost to the project. Catching it early means the architect and engineer solve it together, often without sacrificing the design intent.
Drainage and Erosion Control: Often Underestimated, Never Optional
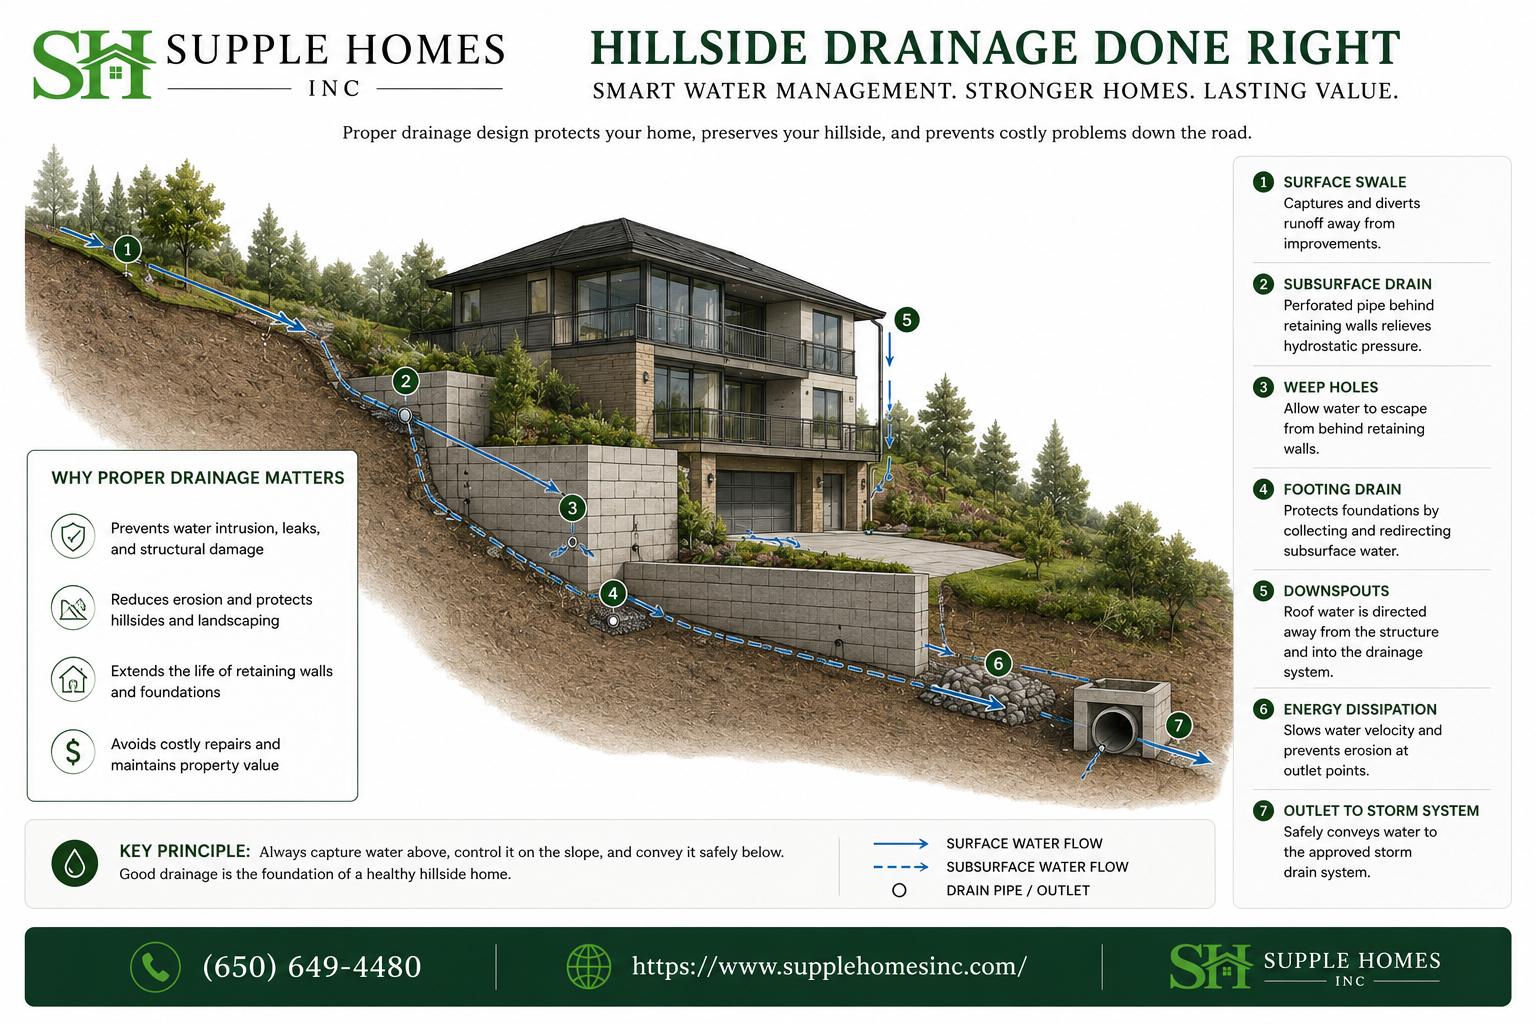
Water management on a hillside lot in Los Altos Hills is both a technical engineering challenge and a regulatory requirement. The Town and Santa Clara County require a drainage plan as part of any grading permit application, and the design must demonstrate that post-construction runoff will not increase erosion on adjacent properties or public rights-of-way.
California's statewide Construction General Permit requires projects that disturb one or more acres of land to implement a Stormwater Pollution Prevention Plan (SWPPP). Many hillside custom home projects in Los Altos Hills meet or exceed this threshold once grading, access roads, and landscaping areas are included in the disturbed area calculation.
On the practical side, good drainage design for a hillside home typically involves a combination of surface swales, subsurface drain lines, retaining walls with weep holes, and engineered slope protection such as geotextile fabric or planted slope stabilization. Getting this right before construction protects the property, the neighbors, and the hillside ecosystem.
One detail that surprises many homeowners: drainage design and landscaping need to be coordinated from the start, not treated as separate phases. The grading plan, the drainage plan, and the landscape plan should all be reviewed together. When they're designed in silos, conflicts arise later that require expensive rework.
Step-by-Step: How a Hillside Custom Home Project Moves Forward in Los Altos Hills
- Acquire a topographic and boundary survey. Before any design work starts, you need an accurate survey showing existing grades, property lines, easements, and utilities. This is the foundation every consultant works from.
- Commission a geotechnical investigation. A licensed geotechnical engineer will drill borings or excavate test pits, analyze soil samples, and issue a report with foundation and grading recommendations specific to your parcel.
- Pre-application meeting with the Town of Los Altos Hills. Confirm your project scope, discuss any variances needed, and understand the architectural review and grading permit timelines before you commit to a design direction.
- Concurrent architectural and structural design. Work with an architect and structural engineer simultaneously, especially on hillside projects where structural constraints often shape the floor plan.
- Prepare and submit permit applications. This typically includes building permit, grading permit, SWPPP if applicable, and architectural review board submission. Each has its own timeline and comment cycle.
- Construction with staged inspections. Hillside projects require inspections at foundation, framing, drainage system installation, and retaining wall completion, among other milestones. Build these into your schedule from day one.
What It Typically Costs to Build on a Sloped Lot vs. Flat Ground
In the Bay Area luxury custom home market, hillside construction typically adds 15–30% to the total project cost compared to equivalent square footage on a flat lot. Foundation systems alone can run $80,000 to $250,000 or more depending on soil conditions and pier depth. Retaining walls, engineered drainage, and extended grading work contribute additional costs that flat-lot projects don't incur at the same scale.
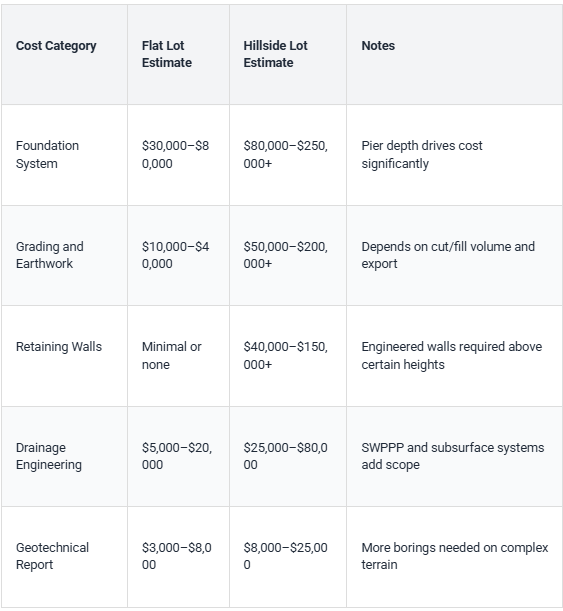
These numbers explain why understanding the site before finalizing a budget is so critical. A homeowner who budgets for flat-lot construction on a hillside parcel will face a significant and stressful mid-project revision when the actual costs emerge.
Common Mistakes Homeowners Make When Building on Hillside Lots
- Skipping the pre-application meeting. The Town of Los Altos Hills offers pre-application consultations, and many homeowners bypass them to save time. That decision routinely costs far more time when design-stage issues surface during permit review.
- Treating the soils report as a formality. Some buyers order the minimum investigation required and don't read the recommendations carefully. Geotechnical reports often contain site-specific warnings that directly affect design decisions, not just foundation type.
- Designing for the view before designing for the terrain. Prioritizing view orientation and floor plan flow without first establishing where the building can structurally and legally sit on the lot leads to expensive redesigns.
- Underestimating retaining wall costs. Retaining walls on engineered hillside projects can cost $500 to $1,500 per linear foot or more, depending on height and soil conditions. Many early-stage budgets treat them as minor line items.
- Not accounting for construction access. Getting equipment onto a steep hillside lot can require building a temporary access road, and the cost of that access is sometimes excluded from initial bids.
- Choosing a builder without hillside-specific experience. Hillside construction requires coordination between geotech, structural, civil, and architectural teams in ways that flat-lot builds don't. A builder who hasn't done it before will encounter a learning curve on your project's schedule and budget.
Nearby Areas Where Similar Hillside Challenges Apply
If you're evaluating lots across the region, the terrain and regulatory conditions in Los Altos Hills are shared, to varying degrees, across several nearby communities. Hillside building in Portola Valley, Woodside, Monte Sereno, and Saratoga involves many of the same slope, soil, and drainage considerations. Each jurisdiction has its own code specifics, but the underlying geotechnical realities are similar throughout the Santa Cruz foothills corridor.
Understanding custom home value across these communities is also worth considering. Hillside homes in this part of the Bay Area consistently hold strong value when they're built correctly, with thoughtful design, sound engineering, and quality finishes that complement the setting. The investment in getting the technical foundation right pays dividends in long-term structural performance and resale appeal.
Choices around luxury interior finishes and luxury outdoor living spaces become much more rewarding once the structural and site engineering is handled properly. The hillside setting, when fully leveraged, creates opportunities for indoor-outdoor connection and view framing that flat lots simply can't offer.
Frequently Asked Questions
What slope restrictions should I know before building in Los Altos Hills?
The Town of Los Altos Hills applies development restrictions based on slope percentage. Lots or portions of lots exceeding 30% slope face significant limitations on grading and development. Slopes between 10–30% trigger additional design review requirements. It's worth requesting a pre-application consultation with the Town's planning department to understand exactly how the slope restrictions apply to your specific parcel before committing to a design program.
How do soil conditions affect foundation design in Los Altos Hills?
Expansive clay soils are common in the Santa Clara foothills, and they move seasonally as moisture levels change. This movement can damage shallow foundations over time. A geotechnical investigation will identify your specific soil conditions and recommend the appropriate foundation system, typically drilled piers or stepped foundations that anchor into stable soil below the active zone. The report's recommendations aren't optional guidance; they become part of the engineered foundation design.
How do I manage drainage and erosion control on a hillside lot?
Drainage must be engineered into the site plan from the beginning, not added as a finishing detail. A civil engineer will design a system combining surface swales, subsurface drain lines, and slope protection measures to manage stormwater without increasing erosion on adjacent properties. If your project disturbs more than one acre, a Stormwater Pollution Prevention Plan is required under California state permit requirements. Coordinating drainage design with your landscape plan early prevents costly conflicts during construction.
What permits are needed before building a custom home in Los Altos Hills?
At minimum, you'll need a building permit, a grading permit, and architectural review board approval. Projects with significant earthwork may also require county grading approval and a SWPPP. The permitting timeline in Los Altos Hills can extend from several months to well over a year depending on project complexity, the number of comment cycles required, and whether any variances or special approvals are needed. Building this timeline into your project schedule from the start is essential for realistic planning.
How hard is it to build a house on a sloped lot compared to flat ground?
More complex in almost every dimension, but entirely manageable with the right team. Sloped lots require more consultants upfront (geotech, civil engineer, structural engineer), more regulatory touchpoints, and more coordination between design disciplines. Construction itself takes longer due to access constraints, staged grading work, and more complex foundation installation. Budget-wise, expect to add 15–30% or more to the total project cost compared to equivalent construction on flat ground. The tradeoff is a home that takes full advantage of the terrain and views that made the lot worth pursuing in the first place.
Final Thoughts and Next Steps
Building a custom home in Los Altos Hills is genuinely exciting, and it's also genuinely complex. The slope, soil, and structural challenges aren't reasons to walk away from a hillside lot. They're reasons to approach the project with the right team, the right sequence, and realistic expectations about timeline and budget.
The homeowners who navigate hillside builds most successfully are the ones who invest in thorough site investigation before design begins, bring their structural and geotechnical engineers into the design conversation early, and choose a builder with direct experience on terrain like this. When those pieces are in place, the finished home reflects everything the site has to offer.
Supple Homes Inc. has worked extensively on custom home projects throughout Los Altos Hills and the surrounding Santa Clara foothills, with direct experience managing the slope, soil, and structural engineering coordination these sites demand. If you're evaluating a hillside lot or ready to start planning your build, the team is available to talk through your specific site conditions and project goals.
Reach out to Supple Homes Inc. at (650) 649-4480 to schedule a consultation and get an honest assessment of what your project will require from the ground up.