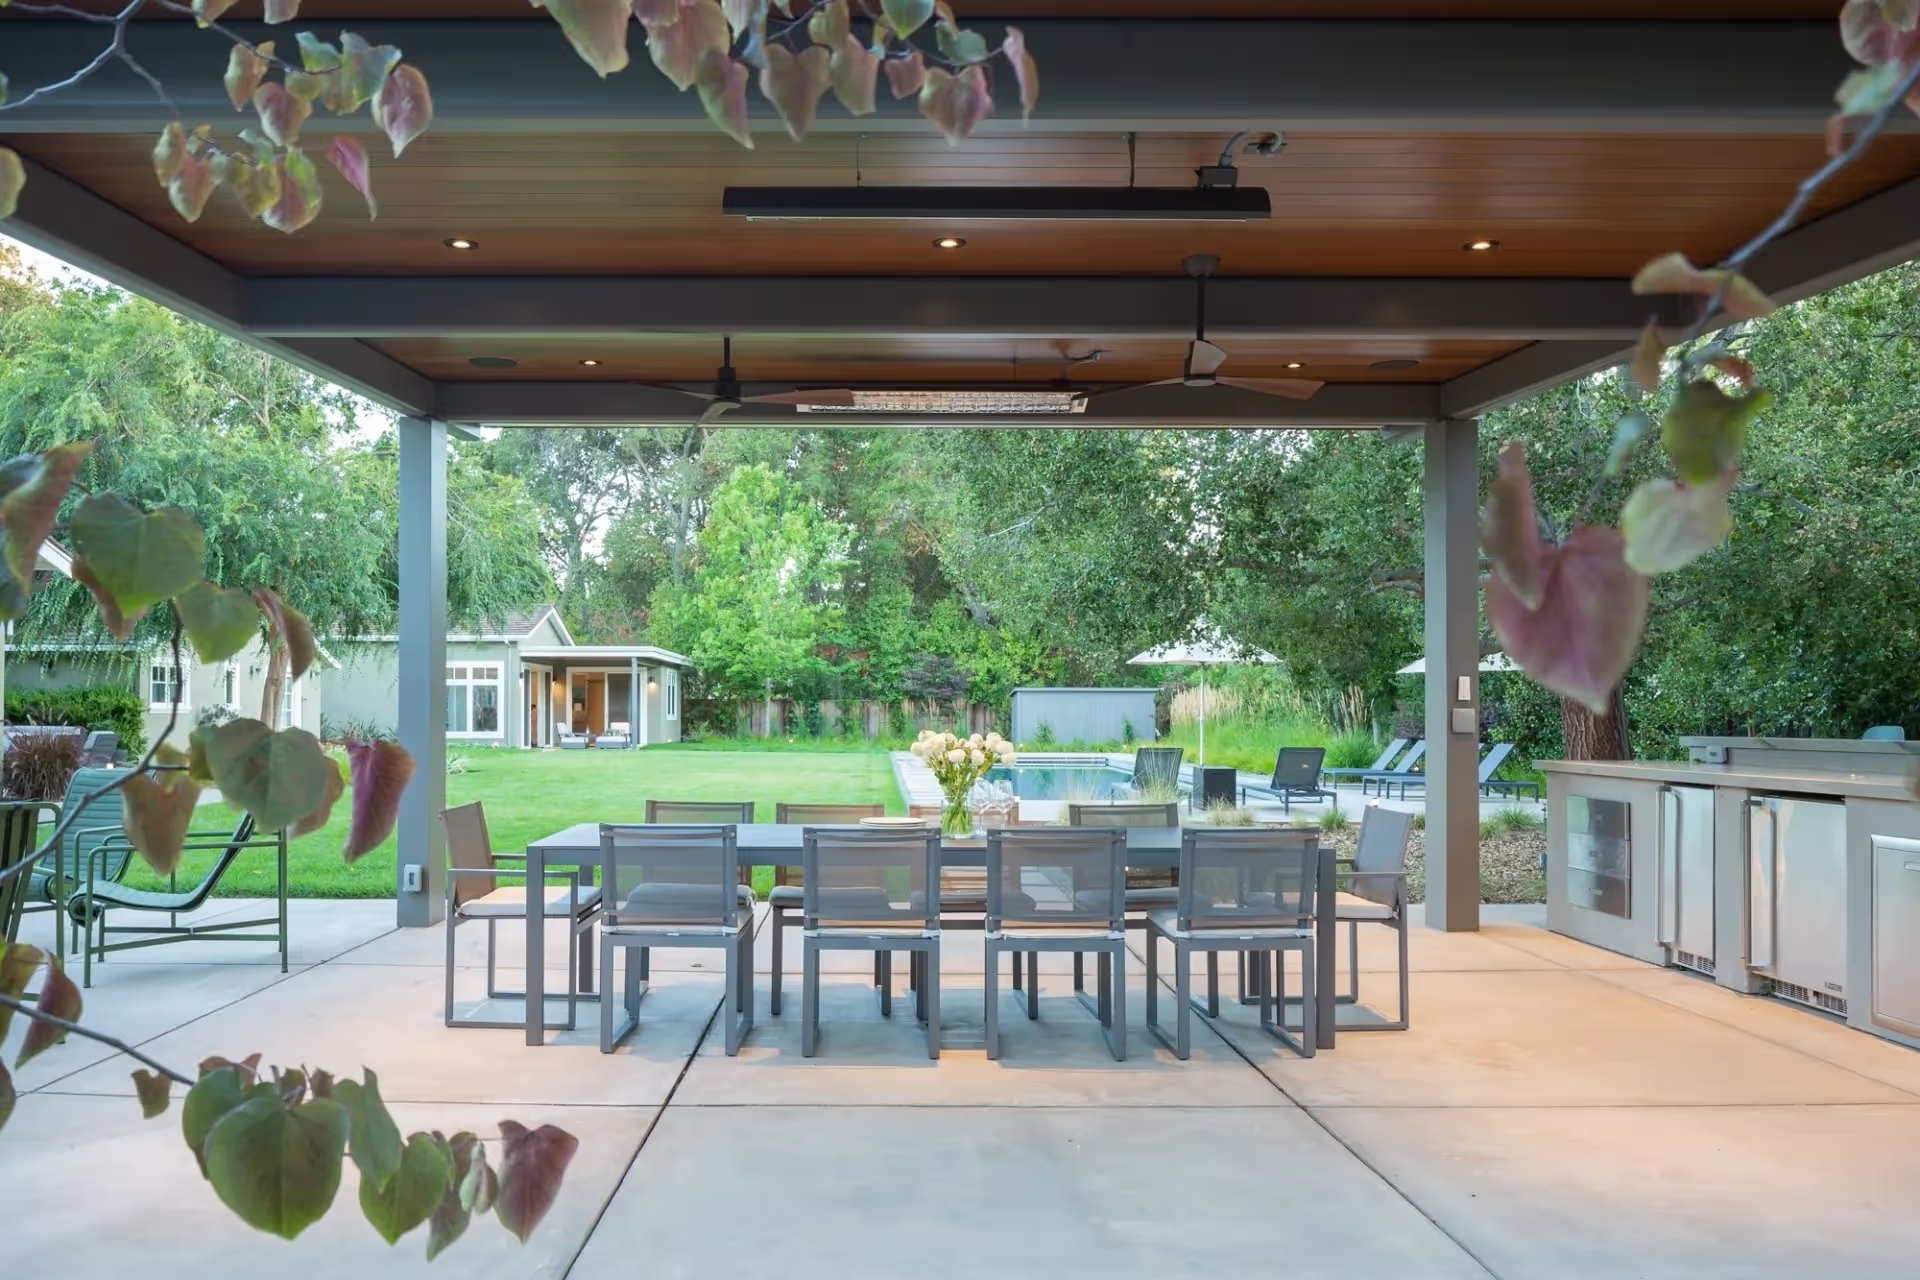
Planning outdoor living areas on the San Francisco Peninsula requires accounting for microclimates, marine layer patterns, and the indoor-outdoor lifestyle that Bay Area families expect from a high-end home. The right approach balances climate resilience, material durability, and intentional design so the space functions beautifully year-round, not just during ideal weather.
The Peninsula is one of the most desirable places in the country to build a custom home, and yet outdoor spaces here get underestimated more often than almost any other element of a project. Families invest millions in their interiors and then treat the backyard as an afterthought. When you understand how the climate actually behaves, and what your family genuinely needs from the space, that calculus changes entirely.
Key Takeaways
- Peninsula microclimates vary significantly by zip code. A site in Los Altos Hills behaves differently than one in Palo Alto or Los Gatos, and your design should account for that.
- Structural elements like overhead cover, outdoor heating, and wind screening are not luxury upgrades here. They are functional requirements if you want the space used more than a few months a year.
- Material selection in coastal-influenced climates requires more consideration than in inland markets. Certain stone, wood, and metal choices degrade faster when exposed to marine air and temperature swings.
- The most successful outdoor living projects start with how the family intends to use the space, not with a product catalog or a photo pulled from social media.
- Integrating outdoor spaces with the home's interior flow, smart systems, and overall architectural language adds measurable long-term value and daily usability.
Things You Must Know
1. Microclimates Matter More Than Regional Averages
The Peninsula is not climatically uniform. The marine layer that burns off by noon in Los Gatos can linger all day in Portola Valley, and a site with western exposure behaves very differently from one tucked behind a hillside. Before finalizing any design, a builder with genuine local experience should assess sun angles, prevailing wind direction, and fog exposure specific to your property. General Bay Area weather data is not a substitute for site-level thinking.
2. Outdoor Heating Is Not Optional on the Peninsula
Even during summer, evening temperatures on the Peninsula regularly drop into the low to mid-50s. Families who skip integrated outdoor heating often find their spaces largely unused after 7 p.m. Infrared heaters, gas fire features, and radiant-heated hardscaping are not extravagances here. They are the difference between a space that gets used 200 days a year and one that feels beautiful in photos but sits empty most evenings.
What Makes Peninsula Outdoor Living Different From Other Markets?
Homeowners who have built in Arizona, Texas, or Southern California often arrive on the Peninsula with assumptions that do not transfer. The sun-soaked, furniture-on-a-patio model works in those climates. Here, it produces a space that is pleasant in October and largely ignored from November through April.
Peninsula weather is mild by national standards, but it is also inconsistent. June is often colder and foggier than March. Wind patterns can make a space feel 10 degrees cooler than the air temperature suggests. The most successful outdoor living areas on the Peninsula are designed around the actual lived experience of the climate, which means building in protection and flexibility from the start, rather than retrofitting it later.
Average summer evening temperatures in the San Mateo and Santa Clara County foothills frequently fall below 58°F, even during peak summer months, which makes outdoor comfort engineering a functional design priority rather than a lifestyle upgrade.
Understanding this upfront changes what you prioritize in the design. Covered structures, radiant heat, wind-blocking elements, and durable all-weather materials move to the top of the list. These are not nice-to-haves. They are the foundation of a space that actually earns its cost.
How to Plan an Outdoor Living Space That Works Year-Round
The planning process for a well-designed Peninsula outdoor living area follows a clear sequence. Skipping steps or working out of order is one of the most common reasons these projects underdeliver.
- Define how your family actually uses outdoor space. Entertaining 20 people on a Friday night looks very different from a morning coffee spot or a weekend cooking setup. Specificity here drives better design decisions downstream.
- Conduct a site assessment for microclimate, sun angles, and drainage. This should happen before any design work begins. The orientation of a structure, its roof pitch, and where you place seating relative to prevailing winds all depend on site-specific data.
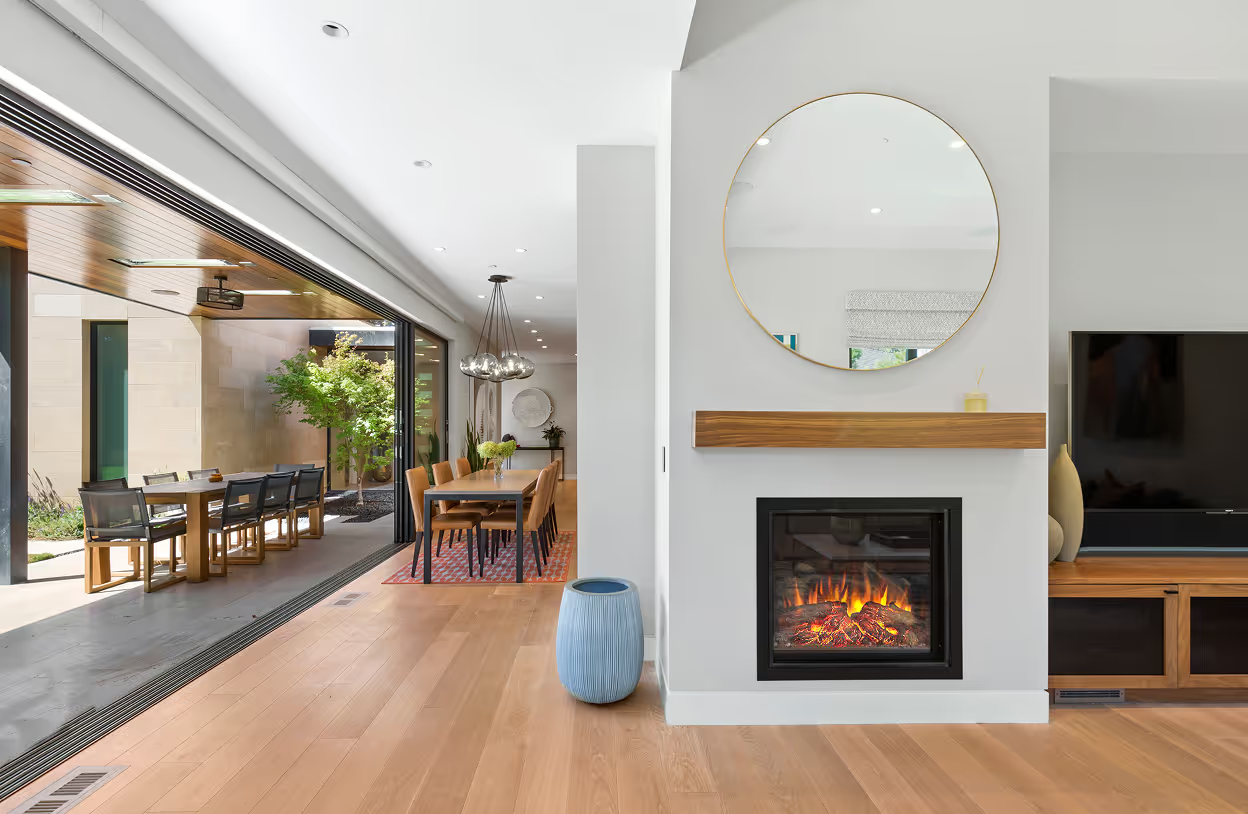
- Establish the connection to the interior. The strongest Peninsula outdoor spaces feel like a natural extension of the home, not a separate area you visit. This means aligning flooring materials, ceiling heights at transitions, and the visual sightlines from interior living areas.
- Plan for utilities early. Gas lines for outdoor kitchens and fire features, electrical for heating and lighting, and data for audio or smart home integration all need to be roughed in during the right phase of construction. Adding them after the hardscape is poured is expensive and disruptive.
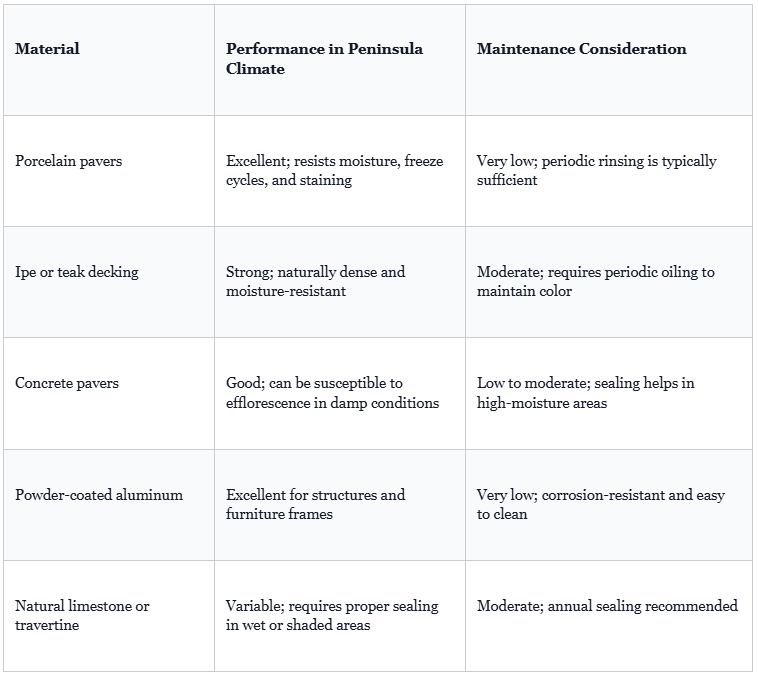
- Select materials with the climate in mind. Teak, ipe, powder-coated aluminum, porcelain pavers, and natural stone are all strong candidates for Peninsula applications. Each has tradeoffs in maintenance, cost, and longevity that are worth understanding before you commit.
- Layer the lighting and heating design. Both should be designed together, not independently. The goal is a space that reads beautifully at night and stays comfortable as temperatures drop, which requires coordinated placement of fixtures and heat sources.
Which Materials Hold Up Best in Peninsula Conditions?
Material performance is one of the areas where Peninsula homeowners most often get surprised. Products that look stunning at a showroom or in a design magazine may not be the right call for a site with marine air exposure, temperature cycling, or significant shade.
How Does Outdoor Space Design Fit Into a Full Custom Home Project?
The families who get the best results from outdoor living spaces on the Peninsula are the ones who integrate the outdoor design into the home's overall architectural planning, not the ones who treat it as a separate line item to be figured out later.
When outdoor spaces are designed alongside the interior, the transitions are cleaner. The flooring materials can flow from interior to exterior without awkward breaks. The structural connections between the home and an outdoor covered area are engineered correctly from the start. Sight lines from the kitchen, great room, and primary living areas are positioned to frame the outdoor space naturally.
Real estate data from the Bay Area market consistently suggests that well-integrated outdoor living spaces contribute meaningfully to appraised home value, particularly in the $3M to $10M+ segment where outdoor quality has become a standard buyer expectation.
For families building on the Peninsula at the custom home level, this kind of integrated planning also makes the project run more cleanly. There are fewer change orders, fewer surprises at the end, and less of the frustration that comes from trying to retrofit an outdoor concept onto a structure that was never designed to accommodate it. You can explore how building seamless indoor-outdoor spaces on the Peninsula works in practice to get a clearer picture of what thoughtful integration looks like from a builder's perspective.
What Elements Define a High-Performance Peninsula Outdoor Living Area?
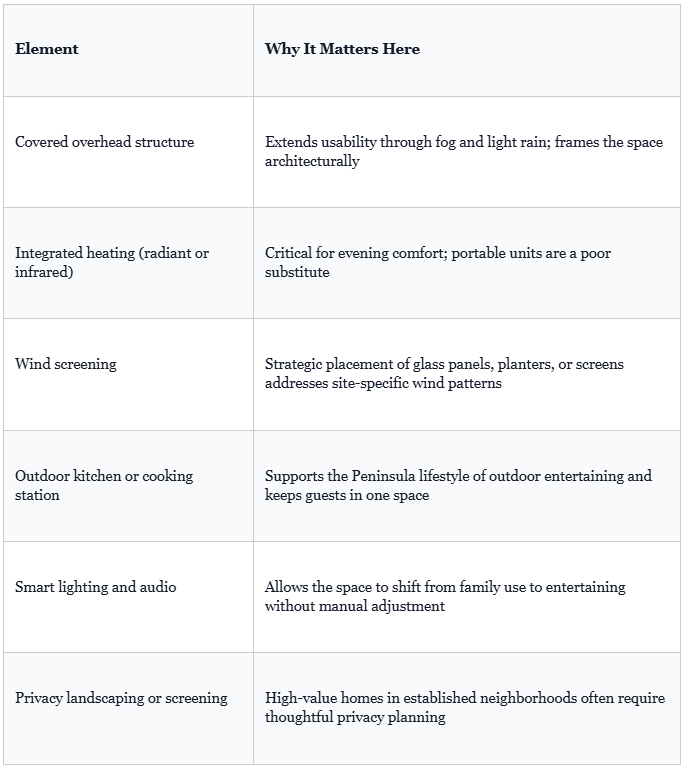
For homeowners who want to understand how these elements come together in a completed project, the approach to building patios, terraces, and retreat spaces that work year-round in the Bay Area illustrates the practical design decisions involved.
Common Mistakes to Avoid When Planning Peninsula Outdoor Spaces
- Designing for best-case weather only. A space that looks great in late September and sits unused the rest of the year is not a design success. Build for the full climate range.
- Skipping site-level microclimate analysis. Even within the same city, wind exposure and fog patterns vary by block. Do not rely on regional averages.
- Treating outdoor space as a last-minute add-on. Retrofitting outdoor utility lines, adjusting drainage, or modifying structural connections after the main build is complete adds cost and complexity that is entirely avoidable.
- Choosing materials based on aesthetics alone. Certain natural stones and untreated woods that look beautiful at installation show significant wear within two to three years in Peninsula conditions.
- Underestimating permitting requirements. Outdoor kitchens with gas, structural pergolas, and any grading changes typically require permits. Discovering this late in the process creates schedule risk.
- Ignoring the visual connection from inside the home. The outdoor space should look intentional when viewed from the kitchen, dining room, and primary living areas. This is a design decision that needs to be made during interior planning, not after.
Industry estimates suggest that outdoor living additions, when properly integrated and built to a high standard, can return a significant percentage of their cost in appraised home value, with outdoor kitchens and covered living structures among the highest-ROI additions in premium residential markets.
How Does Outdoor Living Tie Into the Broader Home Design Vision?
For families building at the custom level on the Peninsula, the outdoor living space is part of the same story as the rest of the home. It reflects the same design sensibility, uses materials that relate to the interior, and supports the same lifestyle priorities, whether that means a calm weekend morning with coffee, a dinner party for 30, or a gathering space that works across multiple generations.
The families who are happiest with their outdoor spaces are the ones who treated it with the same planning rigor as their kitchen or primary suite. That means being specific about how you use the space, being honest about the climate, and working with a builder who can translate both into a design that holds up over time. If you want to see what that can look like in completed form, exploring examples of luxury outdoor living for Bay Area homes that function as everyday retreats shows the standard that is achievable with the right approach.
Frequently Asked Questions
How do you plan an outdoor living space?
Start with how your household actually uses outdoor space, then assess your site for sun, wind, and drainage patterns specific to your location. From there, establish the connection to your interior, plan for all utilities early, and select materials suited to your climate. On the Peninsula, integrating heating, overhead cover, and wind protection from the beginning produces far better results than adding these elements later.
How do you style an outdoor living area?
The most durable styling approach on the Peninsula is one that extends the home's interior architectural language outward. If your interior uses clean lines and natural materials, the outdoor space should reflect that continuity. Avoid mixing styles or choosing outdoor furniture and finishes that have no relationship to the home's overall aesthetic. Cohesion between inside and outside is what makes a space feel intentional rather than assembled from a catalog.
What is an outdoor living space called?
The terminology varies depending on the specific configuration. Common names include outdoor living rooms, covered patios, lanais, terraces, loggia, and alfresco dining areas. In high-end residential design, the term "outdoor living area" is typically used to describe a fully furnished, functional zone that mirrors the comfort and utility of interior living spaces. The specific label matters less than how well the space is designed and integrated into the home.
Do outdoor living spaces add value to your home?
In the Bay Area luxury market, a well-designed and properly integrated outdoor living area is generally expected by buyers at the $3M+ price point. Spaces that are functional year-round, built with quality materials, and connected seamlessly to the home's interior tend to contribute positively to appraised value. Outdoor spaces that are poorly executed or treated as afterthoughts can actually detract from how the overall property is perceived. The quality and integration of the design matters as much as its presence.
What is the 30% rule in remodeling?
The 30% rule is a general guideline suggesting that renovation costs should not exceed 30% of a home's current market value, as spending beyond that threshold can make it difficult to recoup the investment through resale. However, in the Peninsula luxury market where home values are high and buyer expectations are sophisticated, this rule applies differently. Custom home projects at the $3M to $8M+ level are typically evaluated on the quality and livability of the result, not solely on whether they conform to a remodeling-cost ratio.
Building an Outdoor Space That Your Family Will Actually Use
The gap between an outdoor space that photographs well and one that your family genuinely lives in every day comes down to how seriously it was planned. The Peninsula climate rewards thoughtful design and penalizes shortcuts. When heating, cover, material durability, and site-specific conditions are addressed from the start, you get a space that holds up, stays comfortable, and becomes one of the most used parts of your home.
If your family is at the stage of planning a custom build or significant renovation on the Peninsula, the outdoor living component deserves the same level of care and specificity as every other part of the project.
Work With a Builder Who Understands Peninsula Conditions
Supple Homes Inc. works with families across the Bay Area to design and build outdoor living areas that perform as well as they look. From site-specific climate planning to integrated utility infrastructure and material selection, the team brings the same attention to detail to your outdoor spaces as to every other part of your home.
If you are planning a custom build or a significant renovation on the Peninsula and want outdoor spaces that your family will use year-round, reach out to Supple Homes Inc. at (650) 649-4480 to start the conversation.