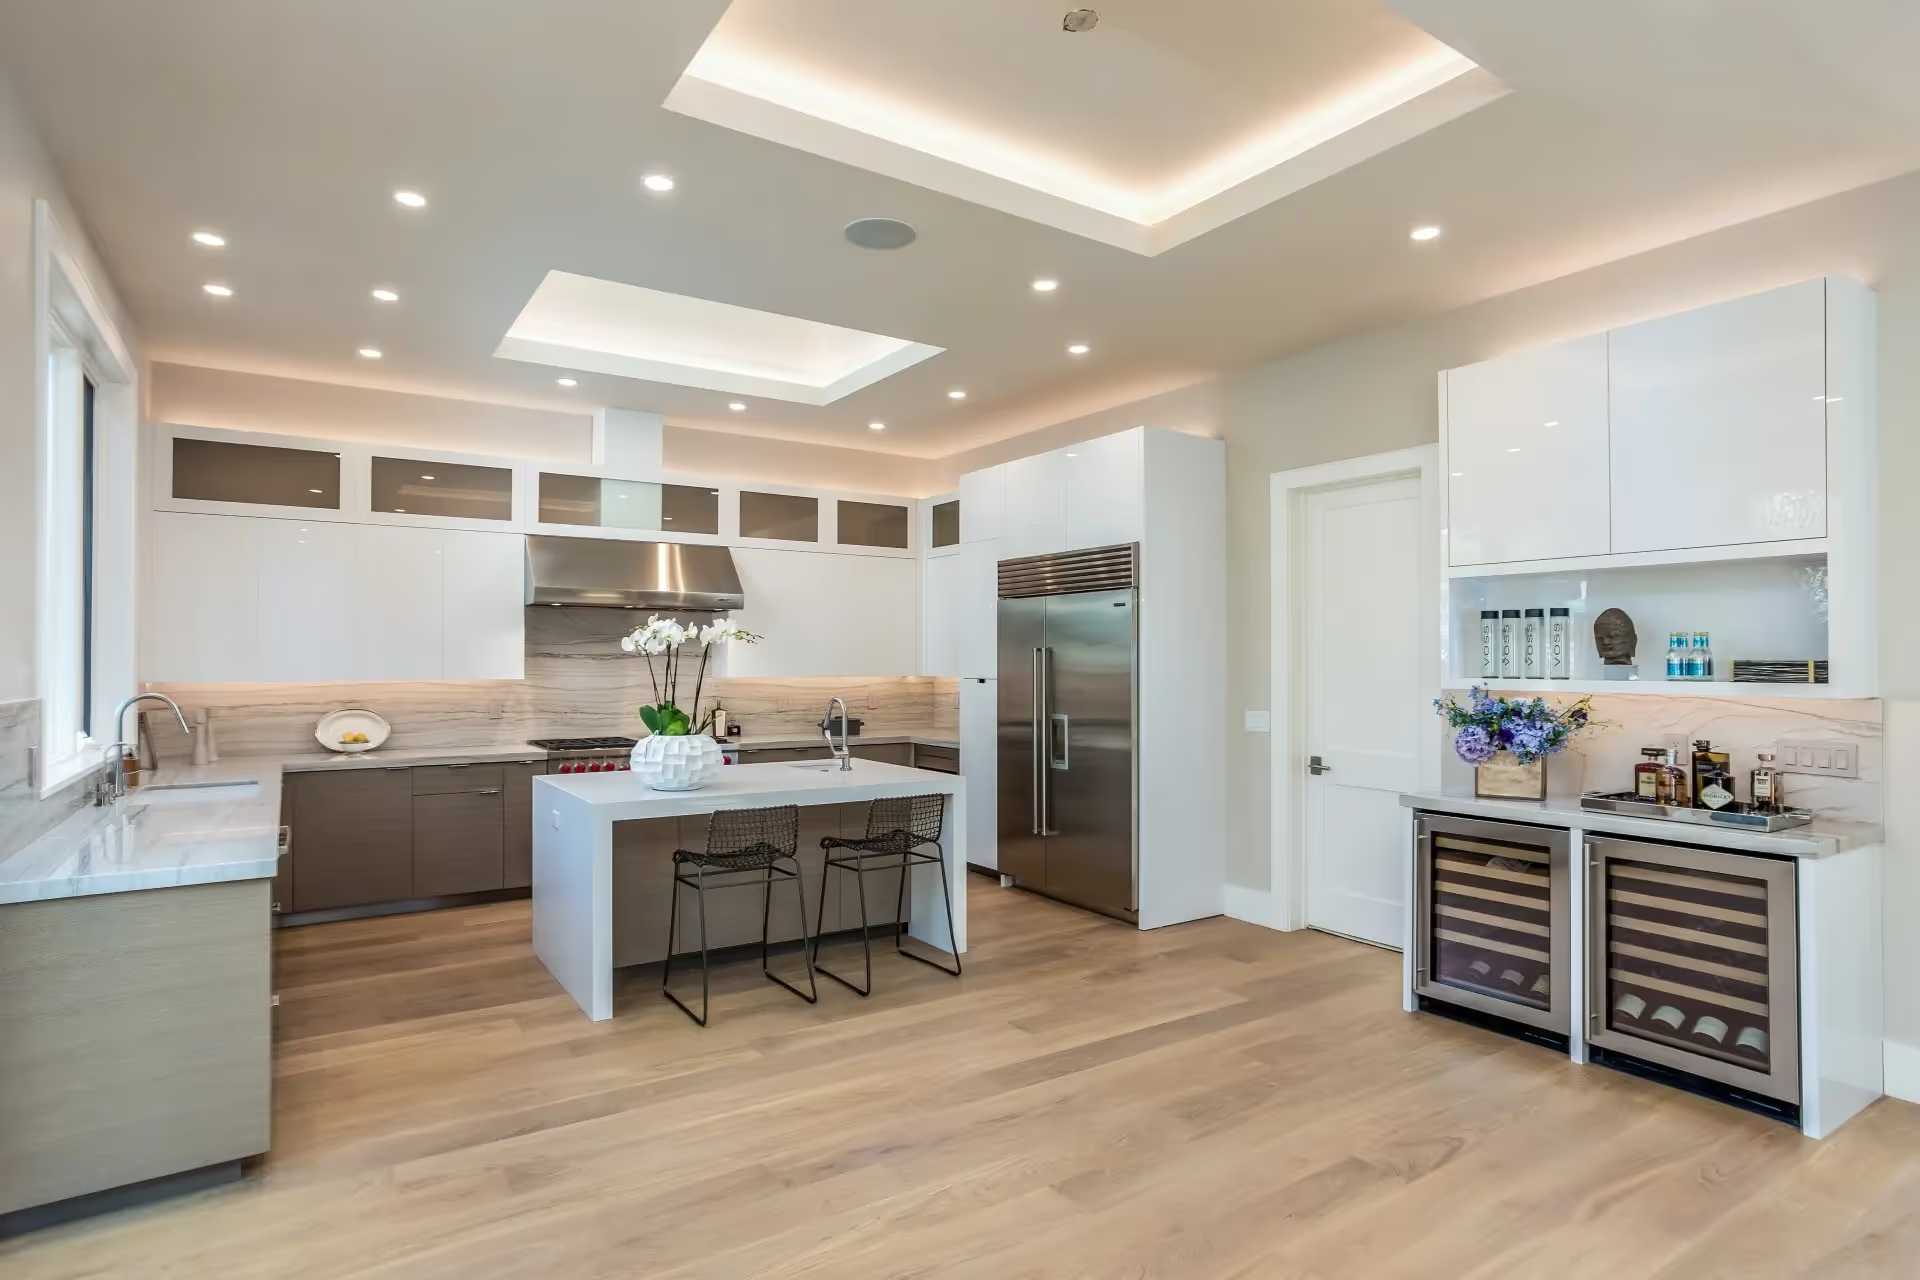
Building a luxury home in Menlo Park involves navigating a multi-layered approval process that includes building permits, architectural design review, and in many cases, environmental assessments. Timelines from initial design to occupancy typically run 18 to 36 months depending on project complexity. Understanding each phase before you start saves time, money, and significant frustration.
Menlo Park sits at an interesting intersection of old-money residential tradition and Silicon Valley ambition. Homeowners here tend to want homes that are architecturally significant, not just large. But the city's approval process reflects that same complexity: there are more layers of review than most people anticipate, and underestimating the timeline is the single most common mistake that derails luxury projects before a single foundation is poured.
Key Takeaways
- Most luxury home projects in Menlo Park require both a building permit and design review approval, and these run on separate tracks with separate timelines.
- The design review process is not purely cosmetic; it evaluates massing, setbacks, neighborhood compatibility, and tree impacts.
- Tree protection, particularly for heritage oaks and other mature specimens, can significantly alter your site plan and add weeks to the review process.
- Permit timelines for complex custom builds typically range from 4 to 12 months, and that clock doesn't start until your plans are complete and submitted.
- Working with a builder who has existing relationships with Menlo Park's planning department is a practical advantage, not just a marketing claim.
- Budget contingency for permit fees, arborist reports, and plan revisions should be built into your project from day one.
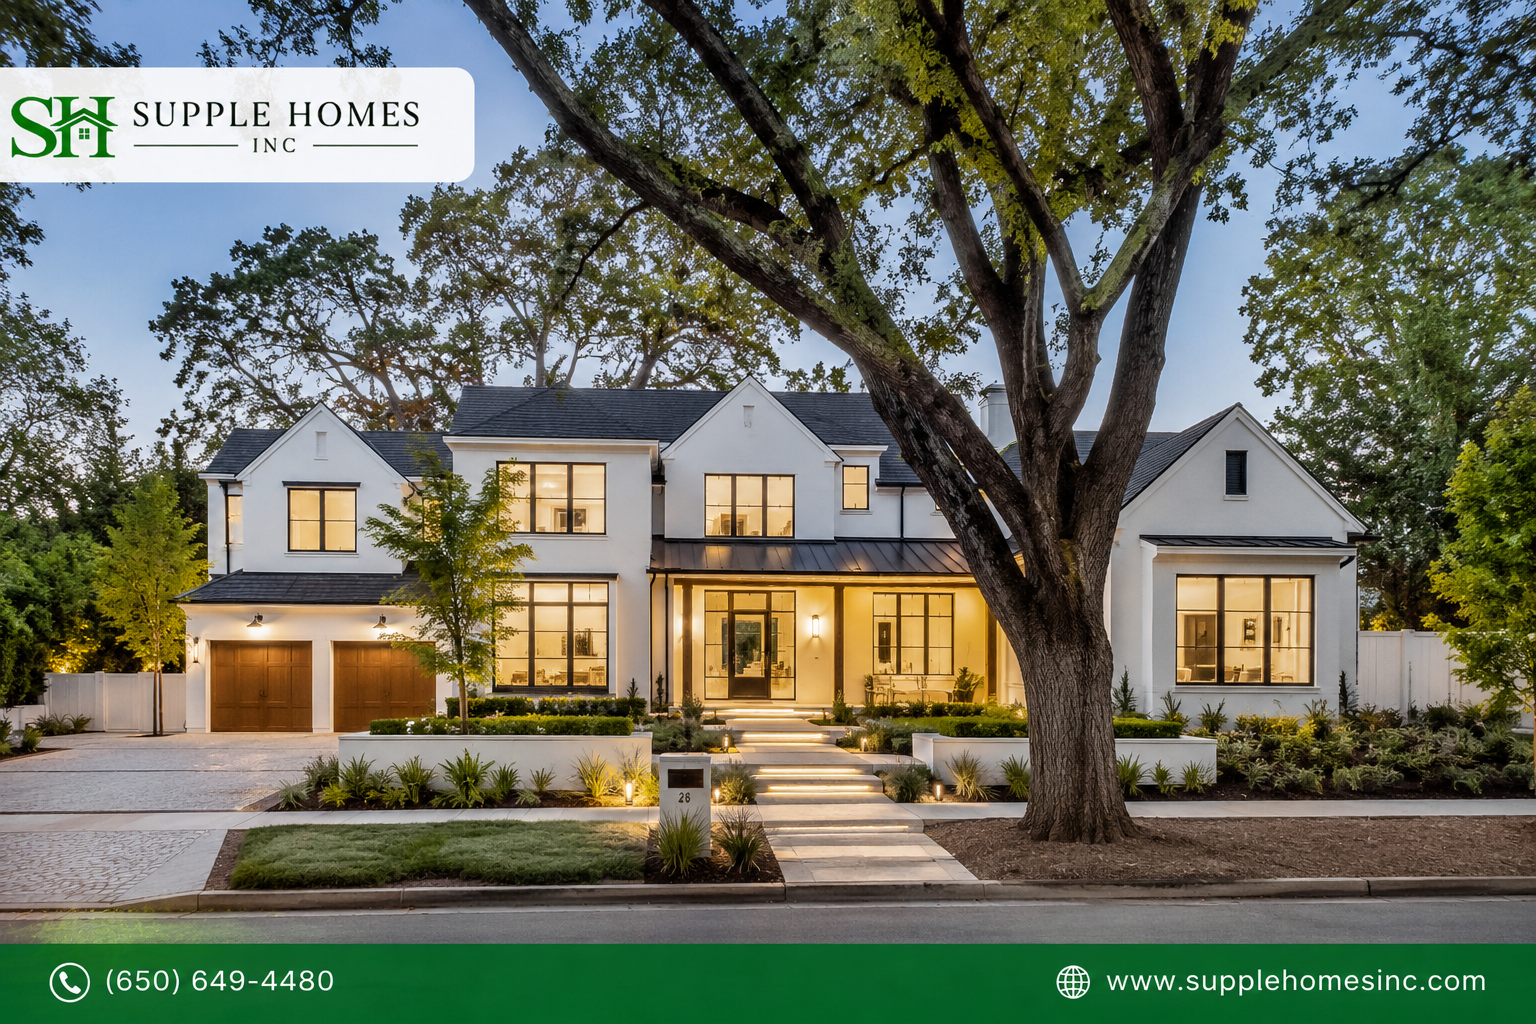
Why Menlo Park's Approval Process Is More Involved Than Most Cities
Menlo Park is not a permissive build environment. The city has strong neighborhood identity protections, active community involvement in planning decisions, and a General Plan that emphasizes residential character preservation. That combination means a luxury home project isn't just reviewed for structural and safety code compliance, it's evaluated for how it fits into the street and the broader neighborhood aesthetic.
This isn't a bureaucratic inconvenience. It's actually one of the reasons Menlo Park homes hold their value exceptionally well. The same review process that slows your project also prevents the property next door from being built in a way that undermines your investment. Understanding that framing changes how most homeowners approach the process.
What Permits Are Actually Required for a Luxury Build?
For a ground-up luxury home, you'll typically need several permits running concurrently or in sequence. The primary building permit covers structural, mechanical, electrical, and plumbing work. But depending on the specifics of your lot and design, you may also need grading permits, encroachment permits if any work touches the public right-of-way, and stormwater management approvals.
Building permit fees in Menlo Park for large custom homes are calculated as a percentage of construction valuation. For a luxury project valued at $3 million to $6 million in construction cost, permit fees alone can range from $40,000 to over $100,000, depending on project scope, plan check rounds, and any required third-party peer reviews.
Projects over a certain square footage threshold also trigger additional reviews under the California Environmental Quality Act (CEQA), particularly if the property has any environmental sensitivity , proximity to Bay wetlands, significant tree coverage, or proximity to historic resources. Most Menlo Park luxury properties don't hit full CEQA review, but a categorical exemption still needs to be formally confirmed early in the process.
How Does the Design Review Process Actually Work?
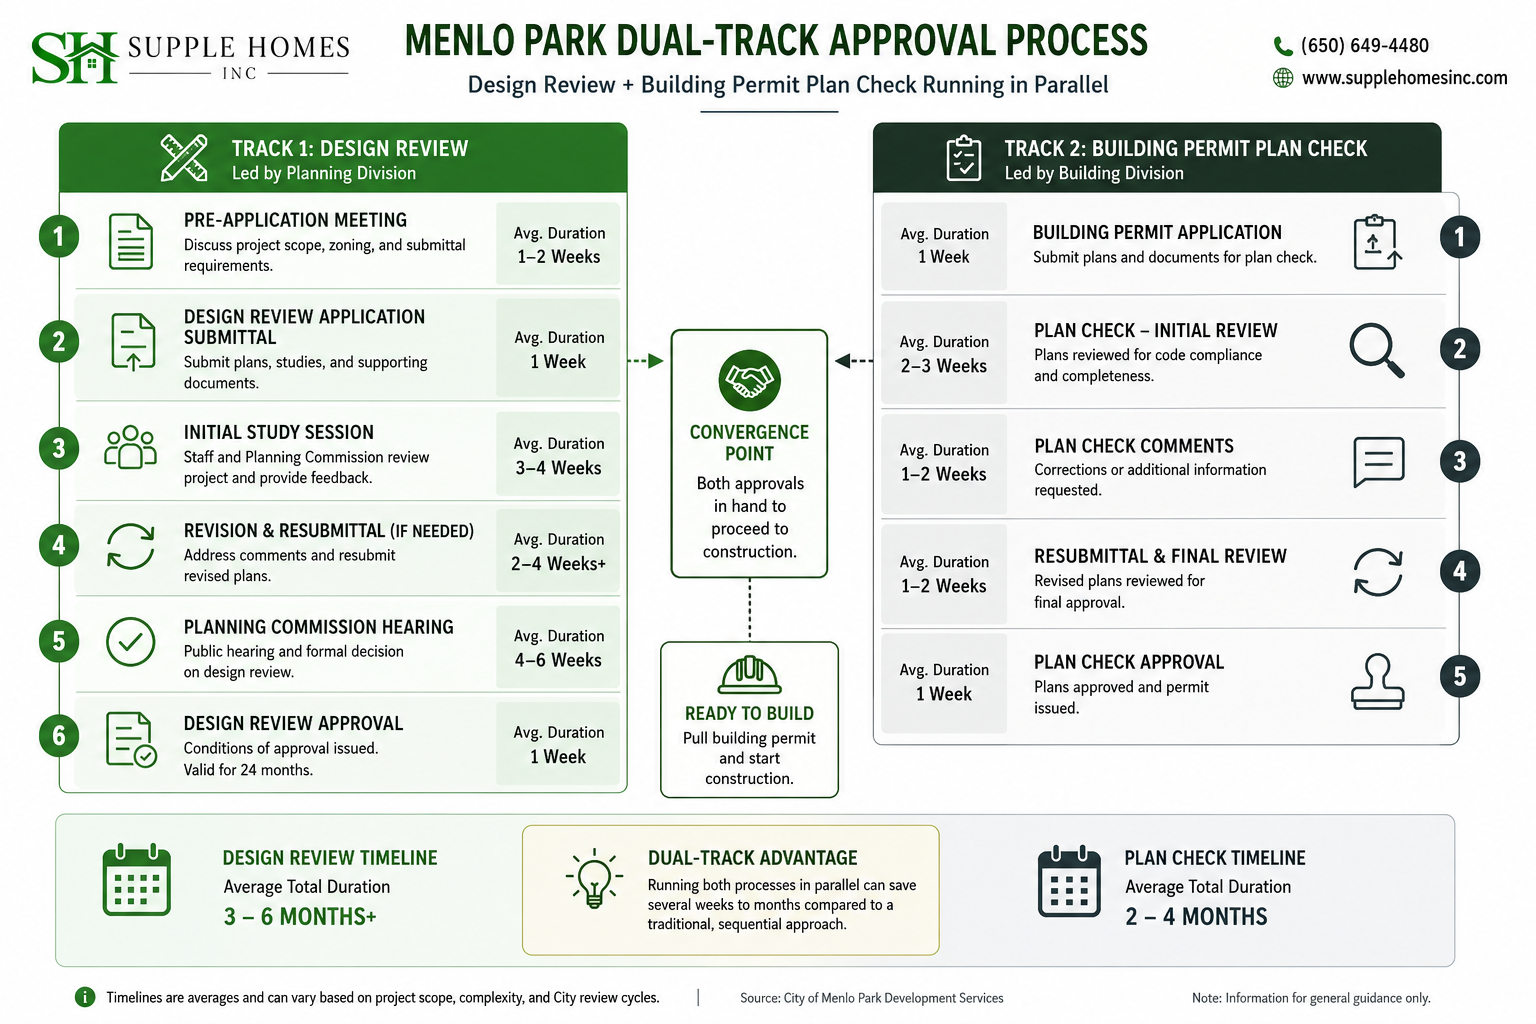
Design review in Menlo Park is administered by the Planning Division, and for most new single-family homes above a certain size threshold, it goes before either staff-level review or the full Planning Commission, depending on scope. The distinction matters significantly for your timeline.
Staff-level design review decisions in Menlo Park can typically be issued in 4 to 8 weeks after a complete application is accepted. Planning Commission review, which applies to larger or more complex projects, adds public notice periods and hearing scheduling, commonly extending the design review phase to 3 to 5 months or more.
Design review evaluates more than architectural style. Reviewers look at floor-area ratio, height relative to neighboring structures, setback compliance, shadowing impacts on adjacent properties, and how exterior materials and colors relate to the surrounding neighborhood. Landscape plans are also reviewed, not as an afterthought but as an integrated part of the application.
One thing that surprises many homeowners: neighbor notification is a standard part of the process. Adjacent property owners receive notice and have an opportunity to comment. If neighbors object, it doesn't necessarily stop the project, but it can lead to conditions of approval, design modifications, or in some cases, appeal hearings that extend the timeline further.
Step-by-Step: The Menlo Park Luxury Home Permitting Process
- Pre-Application Meeting with Planning Staff: Before submitting anything formal, request a pre-application conference with the Menlo Park Planning Division. This meeting clarifies which review track applies to your project, flags any known site constraints, and can save significant rework later. Most experienced builders schedule this before design is even 30% complete.
- Complete Architectural and Engineering Design: Building permit applications require complete construction documents, including structural engineering, MEP (mechanical, electrical, plumbing) drawings, energy compliance reports (Title 24), and site plans. Incomplete packages are rejected and restart the clock.
- Submit Design Review Application: This runs parallel to or slightly ahead of building permit submission. Include architectural renderings, material and color boards, landscape plans, and a neighborhood compatibility analysis. A well-prepared design review package significantly reduces back-and-forth with the planning department.
- Arborist Report and Tree Protection Plan: If your site has trees protected under Menlo Park's Tree Ordinance, you'll need a certified arborist report before either permit can be approved. This report identifies protected trees, evaluates construction impacts, and proposes mitigation measures. Plan for 2 to 4 weeks to complete this step.
- Plan Check Review Cycles: The Building Division reviews your submitted plans for code compliance and issues correction comments. Most complex luxury projects go through 2 to 3 plan check cycles. Each cycle takes 3 to 6 weeks. Your architect and engineer respond to corrections and resubmit.
- Permit Issuance and Construction Start: Once all corrections are addressed and fees are paid, permits are issued. Keep in mind that permits are typically valid for a set period ,construction must begin within that window or permits may expire.
- Inspections Through Construction: Throughout the build, city inspectors verify that work matches approved plans at key milestones: foundation, framing, rough electrical and plumbing, insulation, and final. Failing an inspection doesn't just cause delays; it can require visible work to be uncovered for re-inspection.
- Certificate of Occupancy: Final inspections and sign-off from all relevant departments result in a Certificate of Occupancy. This is the legal authorization to occupy the home. No Certificate of Occupancy means no legal occupancy, regardless of how complete the home looks.
What Menlo Park's Tree Ordinance Means for Your Site Plan
Menlo Park's tree protection regulations are among the more rigorous on the Peninsula. The ordinance protects trees above certain trunk diameter thresholds, and the category of "heritage tree" applies to particularly large or historically significant specimens that carry additional removal restrictions.
Removing a protected tree in Menlo Park requires a separate Tree Removal Permit and typically triggers a replacement planting requirement. For heritage trees, removal is only approved under narrow conditions, and in-kind replacement requirements can mean planting multiple new trees at a minimum caliper size, adding thousands of dollars to landscaping costs.
What this means in practice: if your ideal home footprint or driveway alignment conflicts with a protected oak or redwood, the tree almost always wins. The smarter approach is to bring a certified arborist in during the design phase, not after plans are drawn. Designing around protected trees from the start avoids costly redesigns and keeps your review timeline intact.
Working with a team experienced in custom home building in Menlo means your design process accounts for tree constraints before they become permit obstacles.
Real Timeline Expectations: What 18 to 36 Months Actually Looks Like
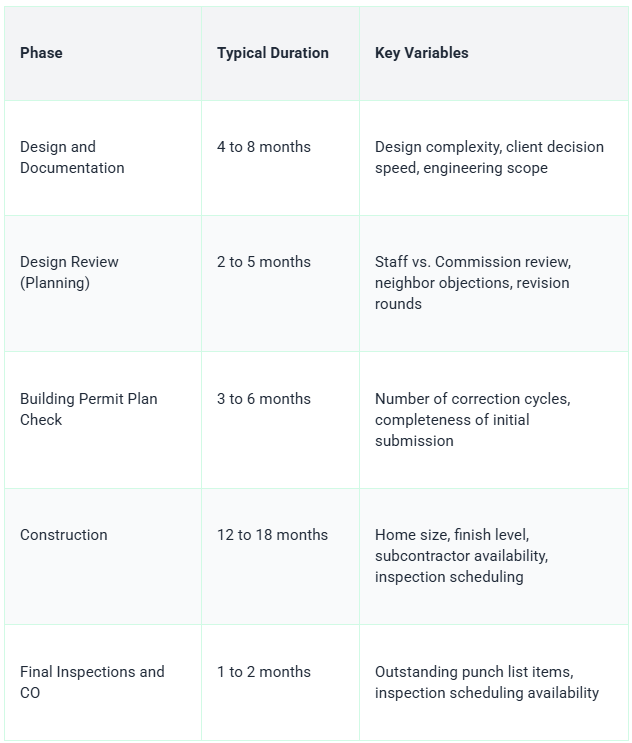
The honest reality is that projects routinely hit the longer end of these ranges. The difference between an 18-month project and a 30-month one almost always comes down to how complete the design was before submission, and how prepared the team was for the first plan check comments.
Luxury custom home construction costs in Menlo Park and surrounding Peninsula communities typically range from $700 to over $1,200 per square foot for high-end finishes, depending on structural complexity, site conditions, and material selections. Soft costs, including architecture, engineering, permits, and consultants, commonly add 15 to 25 percent on top of hard construction costs.
Common Mistakes That Derail Menlo Park Luxury Projects
- Submitting incomplete plans to save time: This almost always backfires. An incomplete submission gets rejected and restarts the review clock. The time spent getting plans truly complete before submission is always recovered in faster approvals.
- Skipping the pre-application meeting: Planning staff flag issues in that meeting that would otherwise surface as correction comments months later. It's one of the highest-leverage 90 minutes in any project.
- Ignoring the tree situation until it becomes a problem: Protected trees discovered mid-design require redesigns. Protected trees discovered during grading require stop-work orders. Neither scenario is acceptable on a luxury timeline.
- Underestimating neighbor dynamics: Adjacent homeowners in Menlo Park's established neighborhoods are often informed, engaged, and willing to file appeals. Early outreach to neighbors before formal notice goes out almost always reduces friction.
- Hiring a builder without local permit experience: Menlo Park's planning and building departments have specific preferences for how applications are formatted, what supplemental information they expect, and how correction responses should be structured. A builder who has navigated this repeatedly moves faster than one who hasn't.
- Treating the design review as a formality: Projects that arrive at planning with a "we'll adjust if we need to" attitude typically require the most revisions. Design review criteria are public record; designing to them from the start is a strategic decision, not an artistic limitation.
Menlo Park vs. Neighboring Cities: How Does the Process Compare?
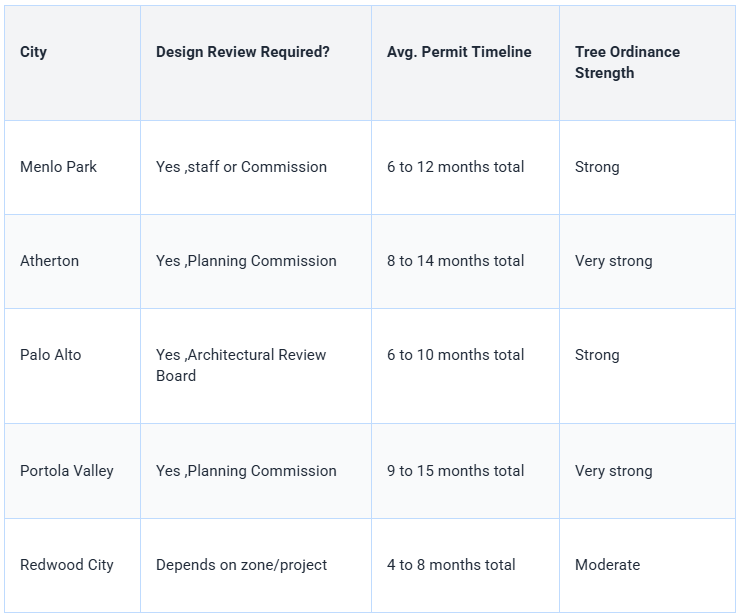
If you're evaluating properties across these communities, understanding their respective approval environments is a meaningful part of the decision. Atherton, for example, requires Commission review for most significant residential projects and has a particularly protective tree ordinance ,which contributes to its distinctive, canopied character, but also its longer timelines. Learning more about luxury living on the Peninsula across these communities can clarify which environment best fits your project goals.
Frequently Asked Questions
What permits are mandatory in Menlo Park for a new luxury home?
At minimum, a building permit covering structural, mechanical, electrical, and plumbing work is required. Depending on your site, you may also need grading permits, tree removal permits, and an encroachment permit if any work affects the public right-of-way. Design review approval from the Planning Division is a separate requirement that must be obtained before or concurrent with the building permit.
How long does the permitting process take?
From complete application submission to permit issuance, the process typically takes 4 to 12 months for a luxury custom home in Menlo Park. That range reflects the difference between a straightforward project with complete plans and a complex one requiring Commission review, multiple plan check cycles, or CEQA documentation. The design phase before submission is not included in that timeline.
How do I navigate Menlo Park's Design Review?
The most effective approach is to design with the city's residential design guidelines actively in hand from the start. These guidelines are public documents covering massing, scale, rooflines, material choices, and neighborhood compatibility. A pre-application meeting with planning staff helps confirm which standards apply to your specific project and lot. Engaging a local architect familiar with Menlo Park's review environment is one of the most practical steps you can take. Exploring the design-build approach in Menlo Park can also streamline how design and regulatory compliance are integrated from the beginning.
Are there specific restrictions on mature trees?
Yes. Menlo Park's Tree Ordinance protects trees above specified trunk diameter thresholds, and "heritage trees" face additional removal restrictions. Before finalizing any site plan, a certified arborist should survey all trees on the property and document which fall under protection. Construction within the drip zone of a protected tree requires special mitigation measures. Removal requires a separate permit and typically triggers replacement planting requirements.
What causes the biggest delays in luxury construction in Menlo Park?
In practice, the most common delay sources are incomplete permit submissions that restart review clocks, unanticipated plan check correction rounds, and neighbor appeals that extend design review timelines. During construction, inspection scheduling delays and subcontractor availability in a competitive Peninsula labor market are the most frequent contributors to schedule extensions. Starting with a highly experienced local team reduces, though doesn't eliminate, exposure to all of these variables.
Final Thoughts: Why Preparation Is the Real Competitive Advantage
Building a luxury home in Menlo Park is genuinely rewarding when you approach it with clear eyes. The city's review processes exist to protect the neighborhoods that make this area so desirable, and working within them well ,rather than against them ,is what separates projects that finish on time from those that grind on for years.
The homeowners who navigate this process best tend to have a few things in common: they invested in thorough design before submitting anything, they brought in specialists (arborists, civil engineers, experienced local architects) early rather than reactively, and they worked with builders who knew the terrain. The process rewards preparation and penalizes shortcuts, nearly every time.
Thinking about what a custom home in Menlo Park can actually look like when done right is worth exploring before you commit to any particular direction.
Ready to Start Your Luxury Home Project in Menlo Park?
Supple Homes Inc. has guided homeowners through Menlo Park's permitting and design review process on projects ranging from thoughtfully scaled custom homes to architecturally ambitious luxury builds. The team understands the nuances of local planning requirements, tree ordinance compliance, and what it takes to keep a complex project on schedule.
If you're in the early stages of planning, the best first conversation is usually about your site, your goals, and what the approval process will realistically look like for your specific project.
Call Supple Homes Inc. today: (650) 649-4480